A clearer view of your project

Window & Patio Door Replacement

Plan the openings, materials and installation details before comparing window quotes.

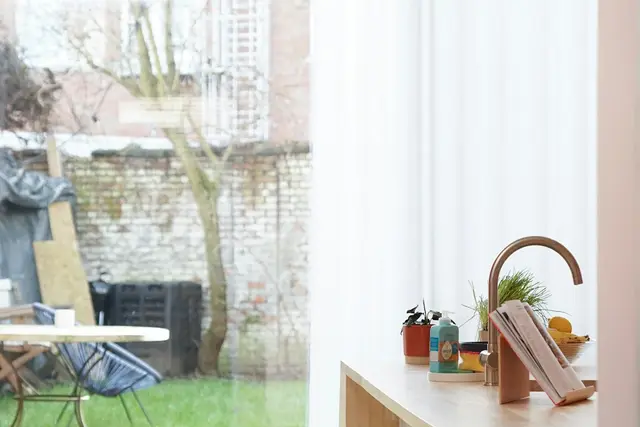
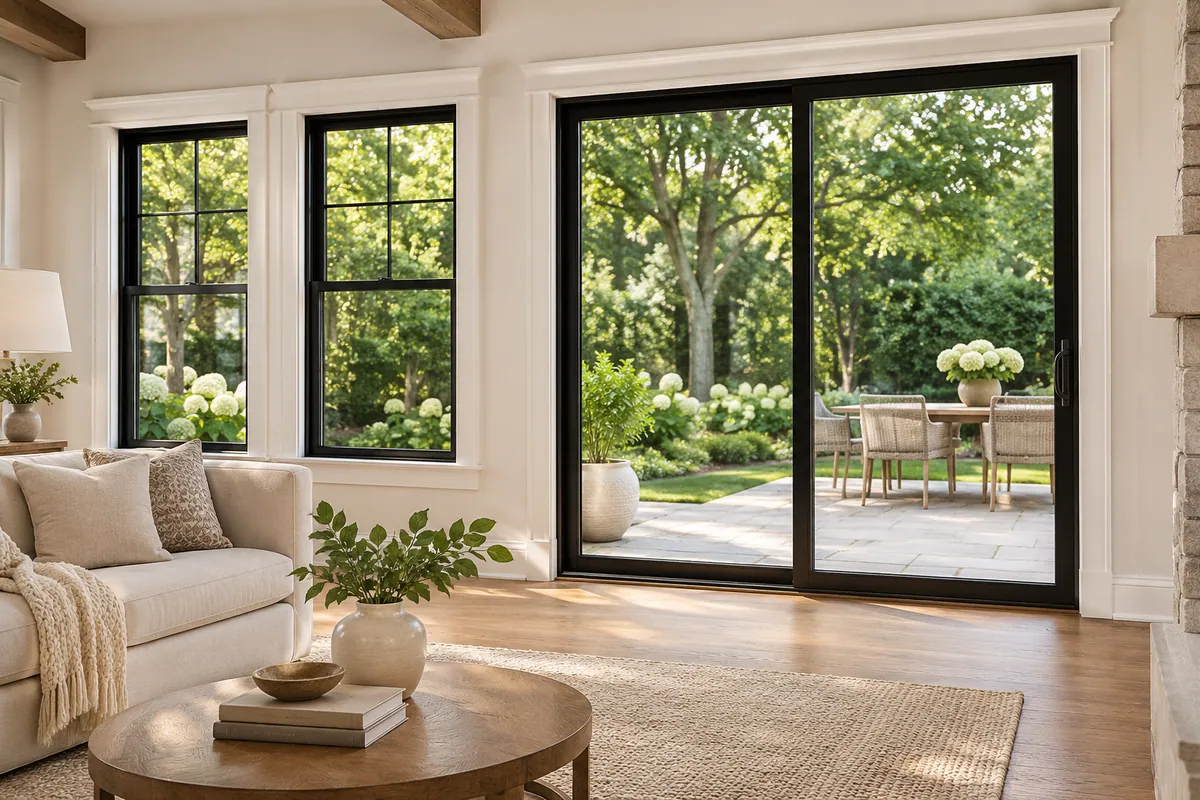
Black-framed windows and sliding patio door overlooking a garden
AI-generated design inspiration
Estimate this project →

Start with the right scope.

Count each opening and note its approximate size, floor level and operating style. A glass-only repair, an insert replacement and a full-frame installation have different scopes. Ask the installer to explain how water is managed around the opening and what happens if damage is found after removal.

What could it cost?

These illustrative ranges are Remodaro planning assumptions. They have not been calibrated against local contractor bids and are not quotes for your ZIP code. Choose your scope and size in the estimator to see how the calculation works.

Windows & doors illustrative planning assumptions
ProjectRemodaro base rangeBasis
Standard replacement windows$450–$1,500Per window
Fiberglass windows$400–$2,000Per window
Wood windows$800–$3,800Per window

Read the model assumptions and limitations. Structural changes, custom large openings, extensive rot, specialty glazing and access equipment may cost extra.

What changes the price?

  • Opening size and window style
  • Frame, glazing and installation method
  • Access, flashing and surrounding wall repairs

Before you choose a contractor

  • Ask for final field measurements before units are ordered.
  • Compare the same glass package, frame and installation method.
  • Have flashing, trim, disposal and damage repairs itemized.

Check applicable licensing with the relevant state or local authority, request current insurance information, and ask for recent references. Reviews are one input; compare written scope, schedule and payment terms too.

Common questions

Is this an exact quote for my home?

No. The result uses Remodaro’s illustrative planning assumptions and the project details you select. Local labor, materials and conditions can move the final price outside that range.

Can I compare a smaller project with a bigger one?

Yes. Select up to two scopes in the estimator. They are shown as separate alternatives, so the costs are not added together.

Do I need to request contractor contact?

No. Your estimate is yours to keep. A phone number is requested only if you separately ask for contact where coverage is available.
GO A LITTLE DEEPER

Windows & doors project guides

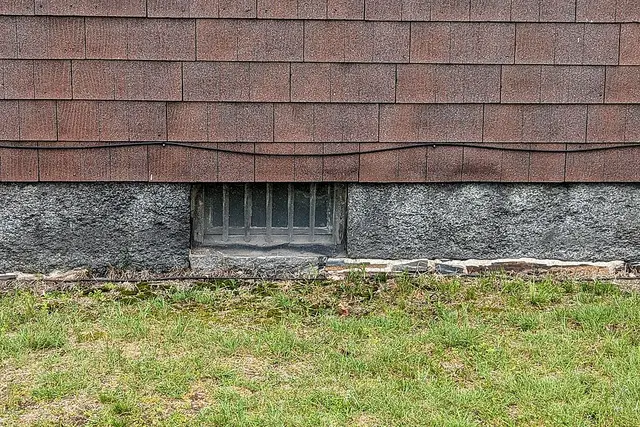
Basement-window hgDESIGN INSPIRATION
Windows & doors · Cost planning

Basement Window to Egress Window Conversion Cost

An egress conversion can involve the wall opening, an exterior well, drainage and structural work. A standard replacement-window price is not an adequate estimate for that scope.

Read the guide →
Basement window - Arlington, MA - 01DESIGN INSPIRATION
Windows & doors · Cost planning

Egress Window Replacement Cost

Replacing an existing egress window needs a check of the clear opening, operation, well and surrounding wall. Reusing the opening can reduce scope, but the new unit still needs to suit the actual location.

Read the guide →
A room with a sliding glass door that leads to a patioDESIGN INSPIRATION
Windows & doors · Cost planning

Corner Sliding Glass Patio Door Replacement Cost

Corner sliding patio doors require a system-specific proposal. The structural corner, support above the opening and drainage details can be more important than the number of glass panels.

Read the guide →
A living room with a large sliding glass doorDESIGN INSPIRATION
Windows & doors · Cost planning

Sliding Glass Patio Door Replacement Cost

A replacement patio door depends on opening dimensions, panel configuration, material and installation conditions. Measure the existing opening for planning, then have the installer take final measurements.

Read the guide →
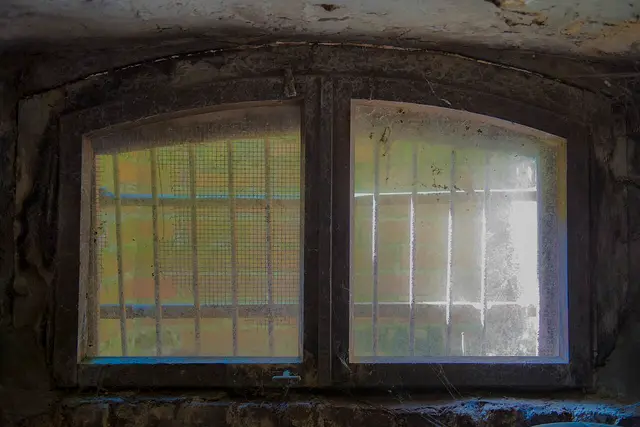
Basement window of Manor House, Kingsdown, Bristol - DSC 9217DESIGN INSPIRATION
Windows & doors · Cost planning

Fiberglass Egress Window Replacement Cost

A fiberglass egress window needs a window-specific quote that also considers escape access. A standard fiberglass replacement rate alone does not describe well, drainage or foundation work.

Read the guide →
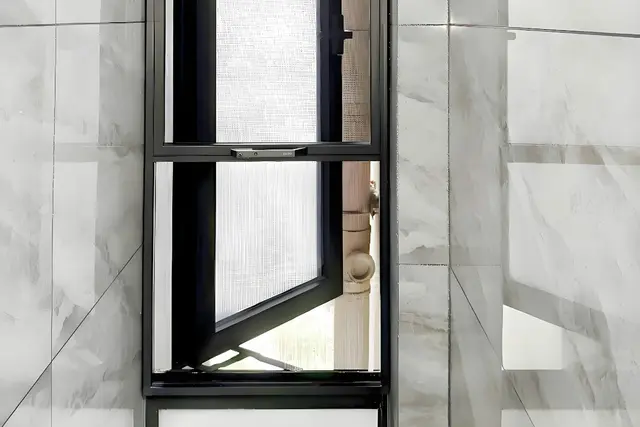
Open modern window with marble tiled wallsDESIGN INSPIRATION
Windows & doors · Cost planning

Vinyl Egress Window Replacement Cost

A vinyl egress replacement needs a check of the operating opening and surrounding access. The frame material does not establish suitability for the location.

Read the guide →
A pretty house with bay windows stands tallDESIGN INSPIRATION
Windows & doors · Cost planning

Bow to Bay Window Conversion Cost

A bow-to-bay conversion changes the projecting assembly and its support geometry. Roofing, wall and interior seat details should be assessed together.

Read the guide →
Row of victorian houses with bay windows and stairsDESIGN INSPIRATION
Windows & doors · Cost planning

Flat Window to Bow Window Conversion Cost

A flat-to-bow conversion adds a projecting window assembly. The opening, support and weather detailing need design-specific assessment beyond a standard replacement rate.

Read the guide →
Closed window and door on terraceDESIGN INSPIRATION
Windows & doors · Cost planning

Angled Bay Window Replacement Cost

Angled bay replacement depends on the existing geometry and the selected operating units. Matching the approximate width does not define the entire assembly.

Read the guide →
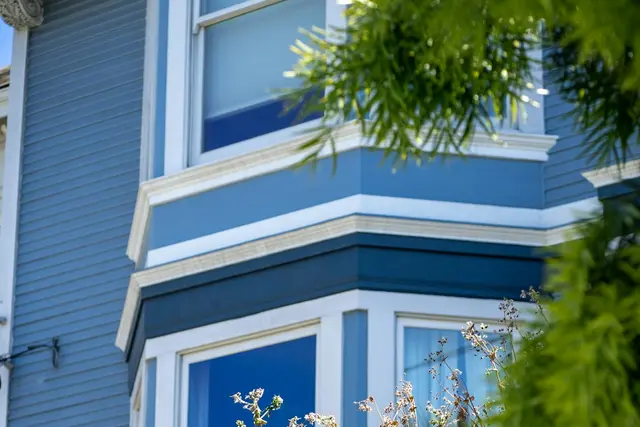
A blue house with a bay window and plantsDESIGN INSPIRATION
Windows & doors · Cost planning

Bay Window Replacement Cost

Bay replacement includes the projecting unit and its connection to the home. Support condition, weather detailing and finish restoration influence the complete price.

Read the guide →
Browse all windows & doors guides →