Windows & doors COST GUIDES
Window & Patio Door Replacement
Plan the openings, materials and installation details before comparing window quotes.
Showing 1–10 of 300 guides
All project categories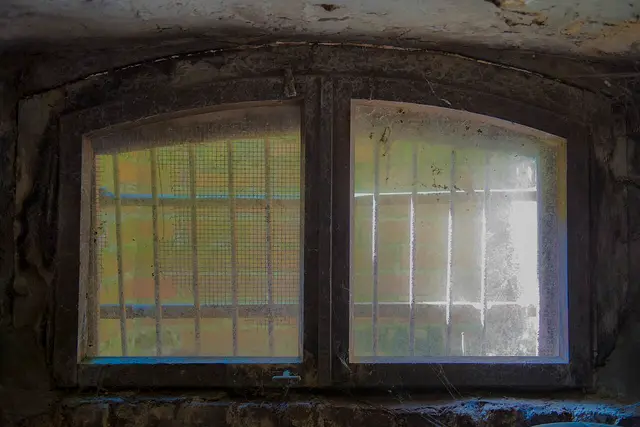 DESIGN INSPIRATION
Basement Window to Egress Window Conversion Cost
An egress conversion can involve the wall opening, an exterior well, drainage and structural work. A standard replacement-window price is not an adequate estimate for that scope.
Read the guide →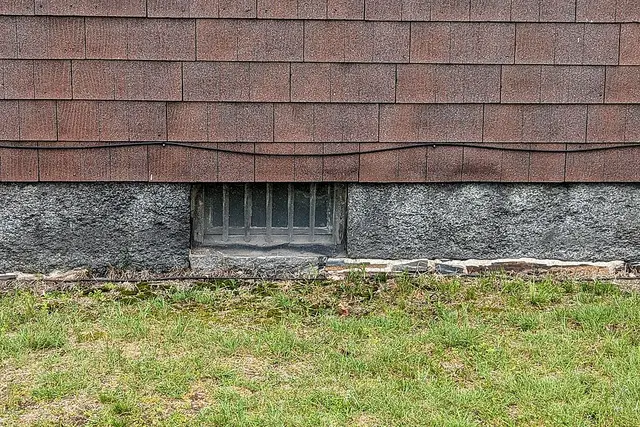 DESIGN INSPIRATION
Egress Window Replacement Cost
Replacing an existing egress window needs a check of the clear opening, operation, well and surrounding wall. Reusing the opening can reduce scope, but the new unit still needs to suit the actual location.
Read the guide → DESIGN INSPIRATION
Corner Sliding Glass Patio Door Replacement Cost
Corner sliding patio doors require a system-specific proposal. The structural corner, support above the opening and drainage details can be more important than the number of glass panels.
Read the guide →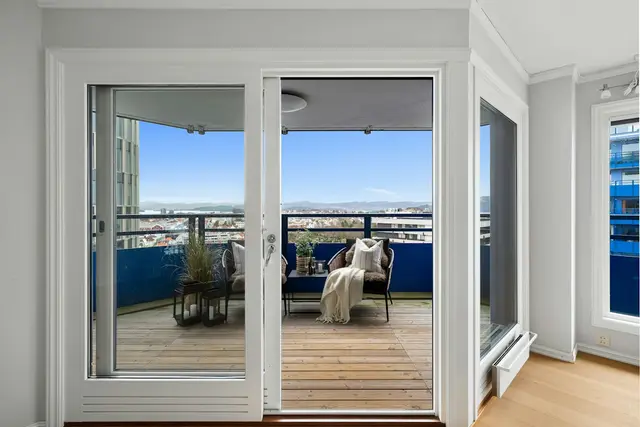 DESIGN INSPIRATION
Sliding Glass Patio Door Replacement Cost
A replacement patio door depends on opening dimensions, panel configuration, material and installation conditions. Measure the existing opening for planning, then have the installer take final measurements.
Read the guide → DESIGN INSPIRATION
Fiberglass Egress Window Replacement Cost
A fiberglass egress window needs a window-specific quote that also considers escape access. A standard fiberglass replacement rate alone does not describe well, drainage or foundation work.
Read the guide →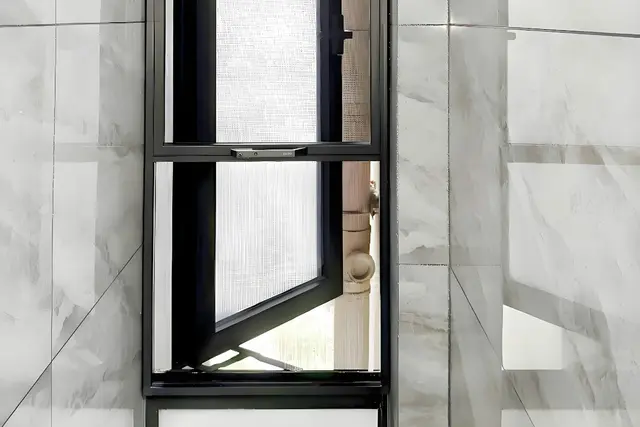 DESIGN INSPIRATION
Vinyl Egress Window Replacement Cost
A vinyl egress replacement needs a check of the operating opening and surrounding access. The frame material does not establish suitability for the location.
Read the guide → DESIGN INSPIRATION
Bow to Bay Window Conversion Cost
A bow-to-bay conversion changes the projecting assembly and its support geometry. Roofing, wall and interior seat details should be assessed together.
Read the guide → DESIGN INSPIRATION
Flat Window to Bow Window Conversion Cost
A flat-to-bow conversion adds a projecting window assembly. The opening, support and weather detailing need design-specific assessment beyond a standard replacement rate.
Read the guide → DESIGN INSPIRATION
Angled Bay Window Replacement Cost
Angled bay replacement depends on the existing geometry and the selected operating units. Matching the approximate width does not define the entire assembly.
Read the guide →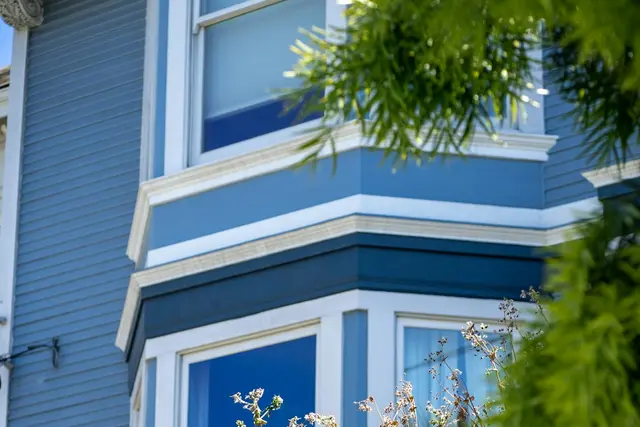 DESIGN INSPIRATION
Bay Window Replacement Cost
Bay replacement includes the projecting unit and its connection to the home. Support condition, weather detailing and finish restoration influence the complete price.
Read the guide →