Decks & pergolas COST GUIDES
Composite Decks & Pergolas
A deck or pergola starts with what is underneath it. Map out the footprint and how you will use it.
Showing 91–100 of 300 guides
All project categories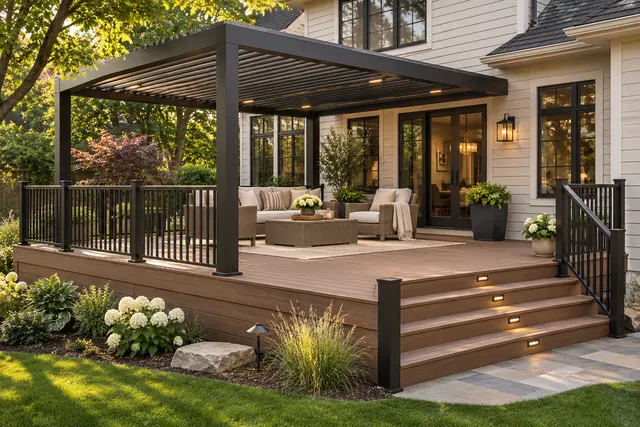 DESIGN INSPIRATION
12x12 Pergola Installation Cost
A 12-by-12 pergola has a nominal rectangular footprint of 144 square feet. Area alone does not identify the material, roof features or supporting assembly needed at the property.
Read the guide →DESIGN INSPIRATION12x16 Pergola Installation Cost
A 12-by-16 pergola has a nominal rectangular footprint of 192 square feet. The footprint does not establish spans, foundation requirements or a complete material and installation package.
Read the guide →DESIGN INSPIRATION16x20 Pergola Installation Cost
A 16-by-20 pergola has a nominal rectangular footprint of 320 square feet. That size alone does not establish the material, structural arrangement or complete installation budget.
Read the guide →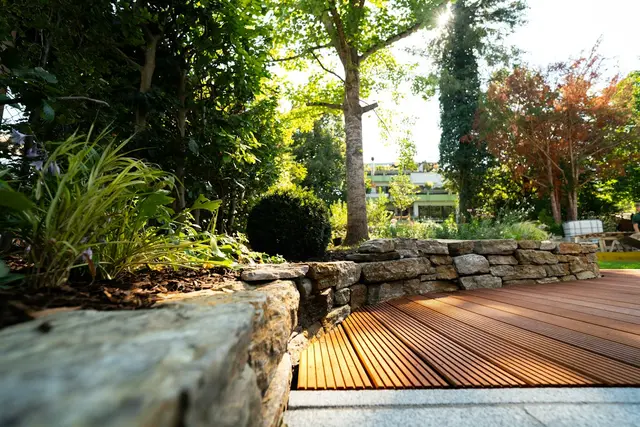 DESIGN INSPIRATION
Coastal Composite Deck Installation Cost
Coastal composite-deck installation needs the actual product, structural design and exposure conditions reviewed. A coastal location does not establish a universal material package or automatic price premium.
Read the guide →DESIGN INSPIRATIONLarge Composite Deck Installation Cost
Large composite-deck installation needs a measured layout and complete supporting construction scope. A large surface does not establish levels, stairs, railings or product quantities without a design.
Read the guide →DESIGN INSPIRATIONCurved Composite Deck Installation Cost
Curved composite-deck installation needs the actual geometry and product-specific design assessed. A broad new-deck model does not establish curved framing, edge details or every fabrication task.
Read the guide →DESIGN INSPIRATIONSide Yard Composite Deck Installation Cost
Side-yard composite-deck installation needs the actual layout and access route assessed. A narrow location can affect construction, but does not establish a fixed access surcharge or supporting design.
Read the guide →DESIGN INSPIRATIONPergola With Privacy Wall Cost
A pergola with a privacy wall needs the complete structure and added-wall assembly assessed. Wall appearance does not establish support, attachment or suitability for the selected pergola system.
Read the guide →DESIGN INSPIRATIONPergola With Built In Bench Cost
A pergola with a built-in bench needs the structure, seating and supporting details specified together. A bench finish price does not establish connections or every component of the complete installation.
Read the guide →DESIGN INSPIRATIONPergola With Planter Boxes Cost
A pergola with planter boxes needs the actual structure and planter arrangement assessed together. Planter dimensions alone do not establish support, attachment or the scope around retained surfaces.
Read the guide →