Decks & pergolas COST GUIDES
Composite Decks & Pergolas
A deck or pergola starts with what is underneath it. Map out the footprint and how you will use it.
Showing 1–10 of 300 guides
All project categories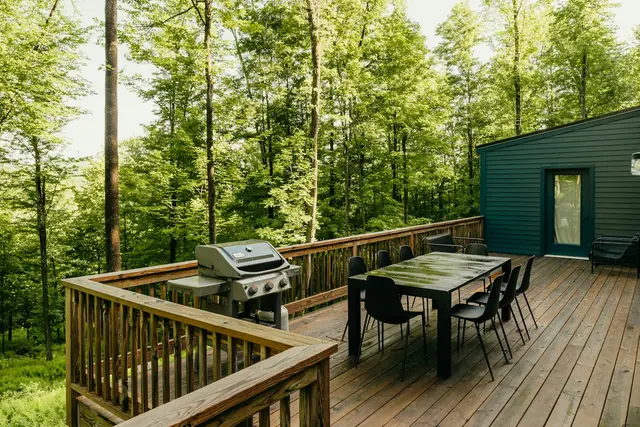 DESIGN INSPIRATION
Wood Deck To Composite Conversion Cost
Converting a wood deck to composite can be a resurfacing project only when the existing support structure is suitable. Have framing and attachments assessed before assuming they can be reused.
Read the guide →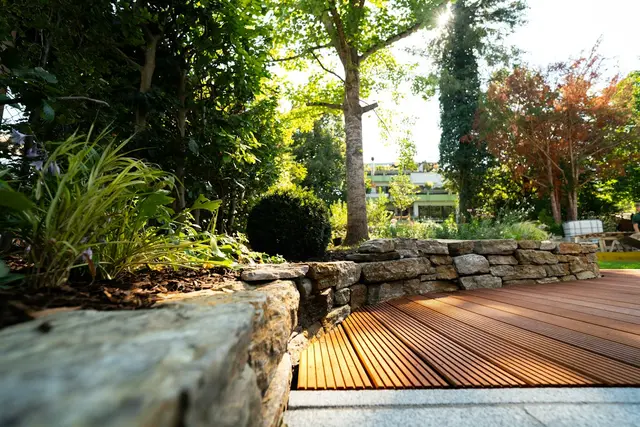 DESIGN INSPIRATION
Composite Deck Resurfacing Cost
Resurfacing makes sense only if the support structure is suitable for the new boards. Have the framing, footings and house connection assessed before pricing surface materials.
Read the guide →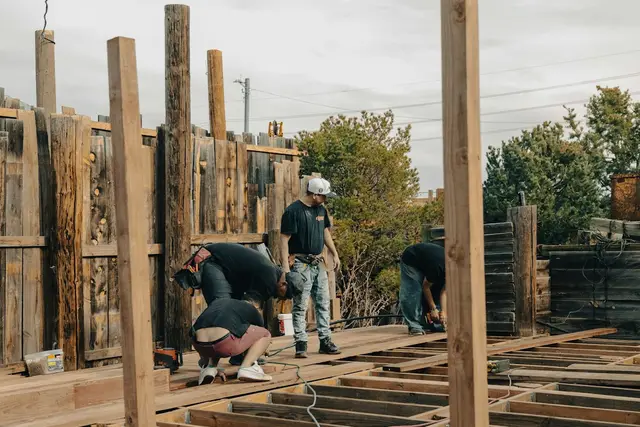 DESIGN INSPIRATION
Composite Deck Complete Replacement Cost
A complete replacement includes a different scope from changing deck boards alone. Use the new-deck benchmark for planning and specify height, stairs, railing and demolition in the quote.
Read the guide →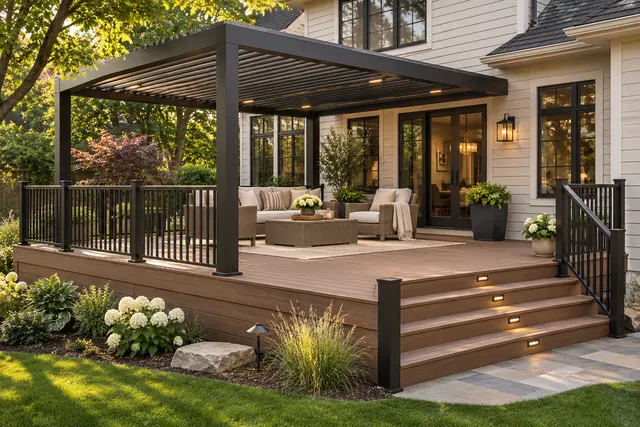 DESIGN INSPIRATION
Motorized Louvered Pergola Cost
Motorized louvered pergolas need a product-specific proposal covering structure, controls, installation and the supporting base. A wood pergola benchmark is not a price for an automated aluminum system.
Read the guide →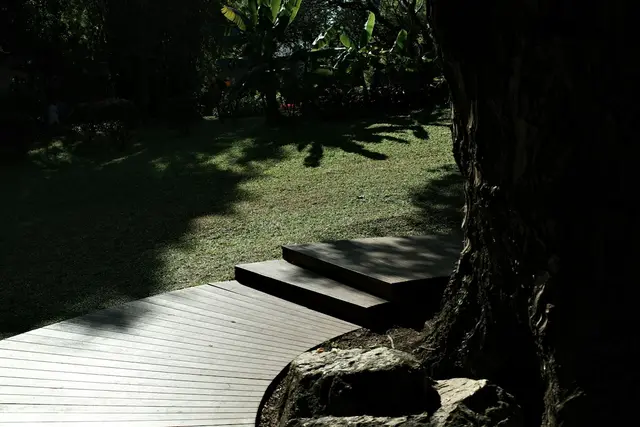 DESIGN INSPIRATION
Pergola Over Composite Deck Cost
A pergola over a composite deck combines two connected scopes. The deck, pergola supports and attachment arrangement need assessment as a system before a single total is useful.
Read the guide →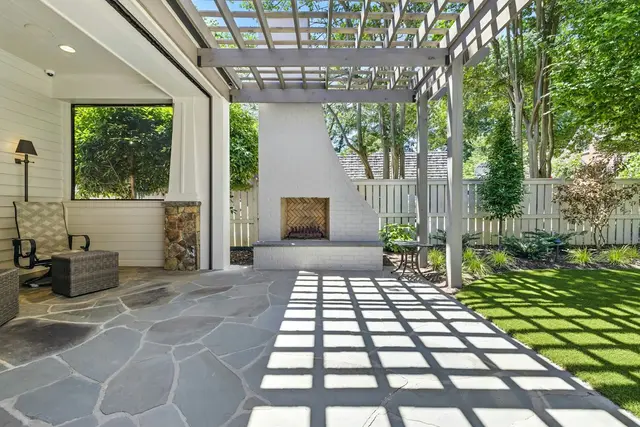 DESIGN INSPIRATION
Attached Pergola Installation Cost
An attached pergola needs assessment of the house connection and supporting posts or footings. Wall attachment is part of the structure and weather detailing.
Read the guide → DESIGN INSPIRATION
Freestanding Pergola Installation Cost
Freestanding pergola cost depends on the chosen frame, spans and foundation arrangement. Being detached does not eliminate the need to assess supports and site conditions.
Read the guide →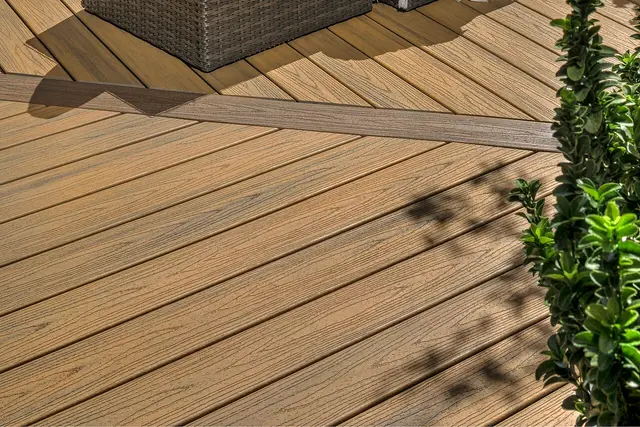 DESIGN INSPIRATION
Ground Level Composite Deck Cost
Ground-level composite decking needs a plan for support, drainage and the relationship to doors. A low platform still has construction constraints.
Read the guide → DESIGN INSPIRATION
Raised Composite Deck Installation Cost
Raised composite decks depend on posts, beams, bracing and connections as well as surface area. Stairs and railings need clear inclusion in the scope.
Read the guide →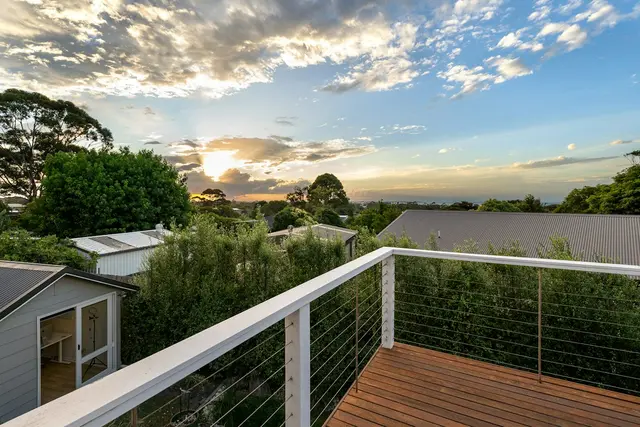 DESIGN INSPIRATION
Composite Deck Railing Replacement Cost
Deck railing replacement needs an assessment of post attachment and the supporting frame. Replacing rails does not establish that the existing connections are suitable.
Read the guide →