Bathroom COST GUIDES
Bathroom Remodeling & Walk-in Showers
From one worn fixture to a whole new bathroom. Compare the project you have in mind with the possibilities.
Showing 11–20 of 300 guides
All project categories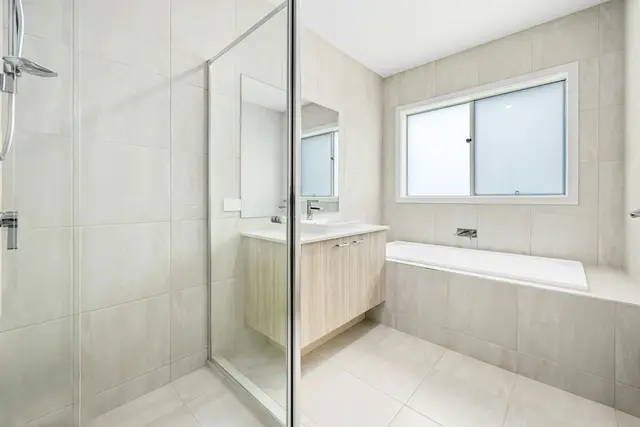 DESIGN INSPIRATION
Jetted Tub to Walk In Shower Conversion Cost
Replacing a jetted tub may involve the tub platform and electrical supply as well as plumbing. Have those services assessed as part of demolition planning.
Read the guide →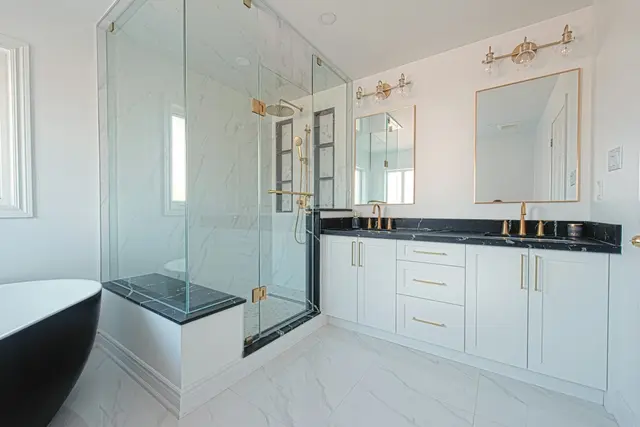 DESIGN INSPIRATION
Garden Tub to Walk In Shower Conversion Cost
A garden tub conversion can expose a larger platform and unfinished floor area. The desired shower may require a different base and drain arrangement.
Read the guide →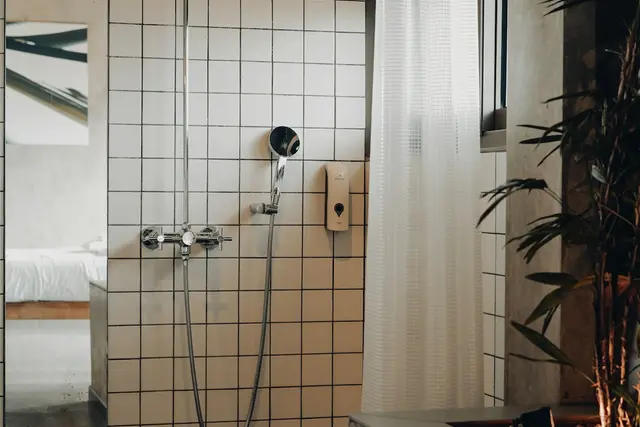 DESIGN INSPIRATION
Corner Tub to Walk In Shower Conversion Cost
Corner conversions need a plan for angled walls, the base and enclosure. Standard rectangular components may not describe the proposed geometry.
Read the guide →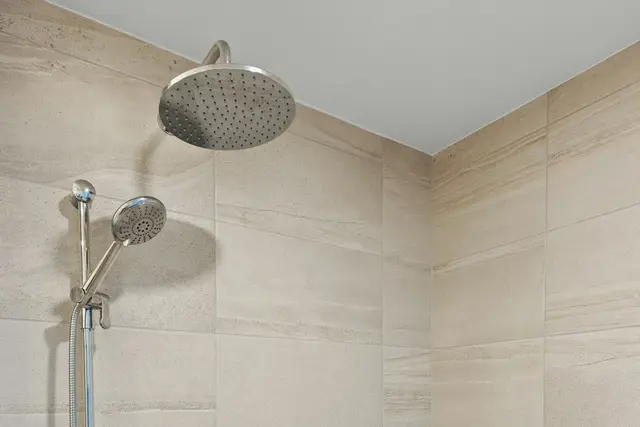 DESIGN INSPIRATION
Clawfoot Tub to Walk In Shower Conversion Cost
A clawfoot-to-shower conversion creates a different wet-area assembly from a freestanding tub. New walls, drainage and floor restoration need assessment.
Read the guide →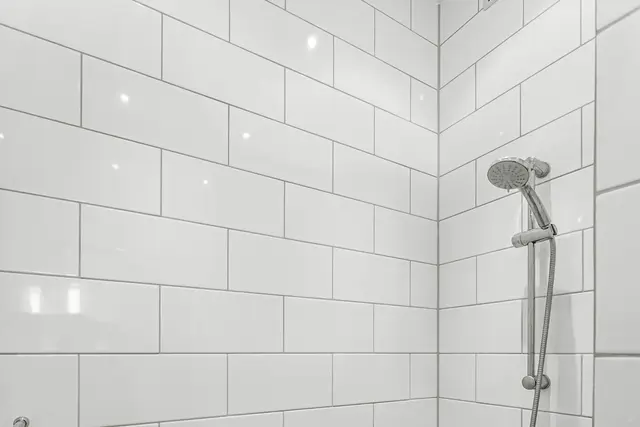 DESIGN INSPIRATION
Alcove Bathtub to Walk In Shower Cost
An alcove conversion is shaped by the finished opening and wall condition. A familiar tub size does not guarantee that a selected shower kit will fit unchanged.
Read the guide →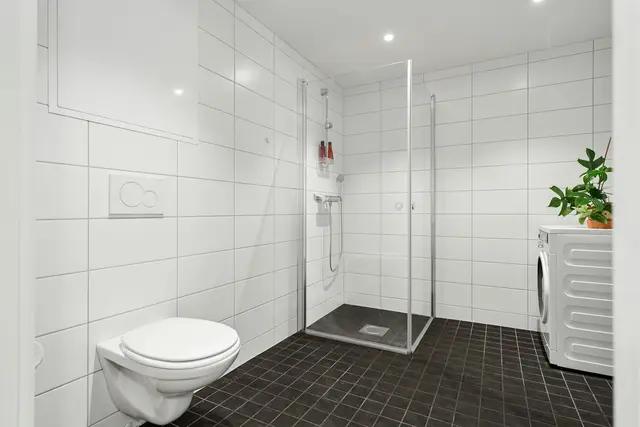 DESIGN INSPIRATION
Small Bathroom Tub to Shower Conversion Cost
A small bathroom tub-to-shower conversion still needs a complete wet-area scope. Limited floor space does not reduce every cost, and the finished shower must work with the room’s doors and fixtures.
Read the guide →DESIGN INSPIRATIONGuest Bathroom Tub to Shower Conversion Cost
A guest bathroom shower conversion should reflect how visitors will use it and what the household wants to retain. The guest-room label alone does not produce a lower installed price.
Read the guide →DESIGN INSPIRATIONPrimary Bathroom Tub to Shower Conversion Cost
A primary bathroom tub-to-shower conversion can be a focused wet-area replacement or part of a larger redesign. Decide whether a single tub area is changing before comparing whole-room remodeling prices.
Read the guide →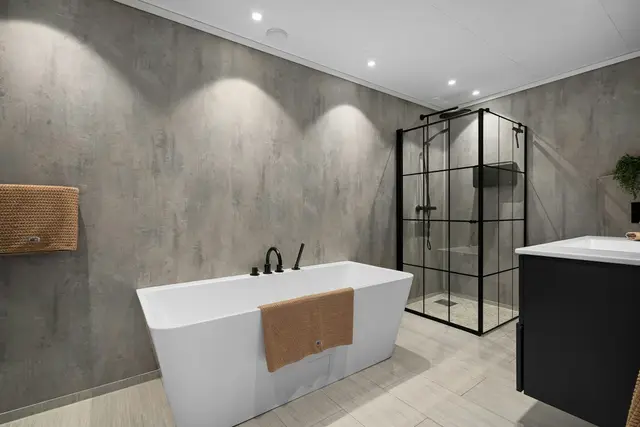 DESIGN INSPIRATION
Tub to Shower Conversion With Bench Cost
A shower bench adds design and installation decisions to a tub-to-shower conversion. The bench material, support, waterproofing and usable shower space need to be part of the quoted assembly.
Read the guide →DESIGN INSPIRATIONTub to Shower Conversion With Linear Drain Cost
A linear-drain shower conversion needs a coordinated drain, floor and waterproofing design. The drain’s purchase price is only one part of the installed project.
Read the guide →