Bathroom COST GUIDES
Bathroom Remodeling & Walk-in Showers
From one worn fixture to a whole new bathroom. Compare the project you have in mind with the possibilities.
Showing 1–10 of 300 guides
All project categories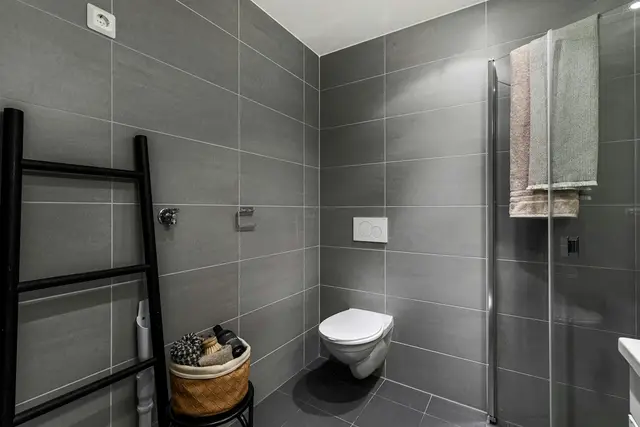 DESIGN INSPIRATION
Tub to Shower Conversion Cost
Choose the shower system before setting the budget. A prefab conversion and a custom tiled walk-in shower are different jobs, even when both use the old tub footprint.
Read the guide →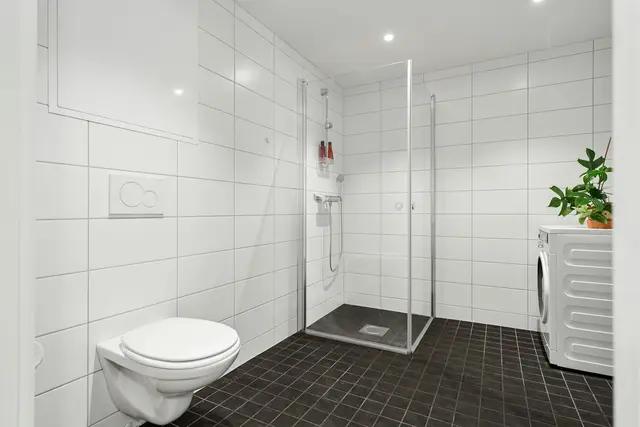 DESIGN INSPIRATION
Acrylic Tub to Shower Conversion Cost
An acrylic tub-to-shower conversion usually combines a manufactured base and wall system with demolition and plumbing connections. The package contents determine what the headline price actually covers.
Read the guide →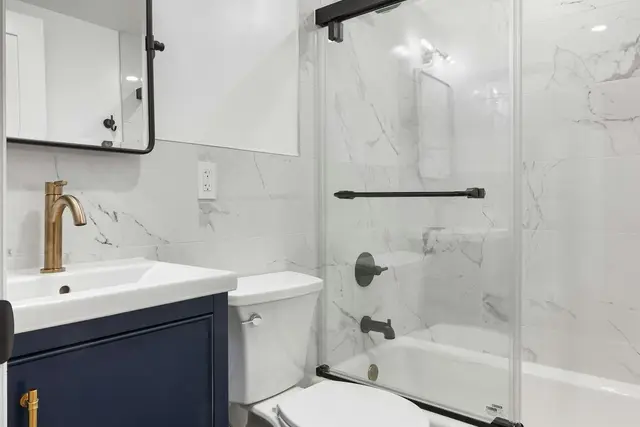 DESIGN INSPIRATION
Fiberglass Tub to Shower Conversion Cost
A fiberglass conversion depends on the selected unit and whether it can reach the bathroom. One-piece and multi-piece systems can have different access and assembly requirements.
Read the guide →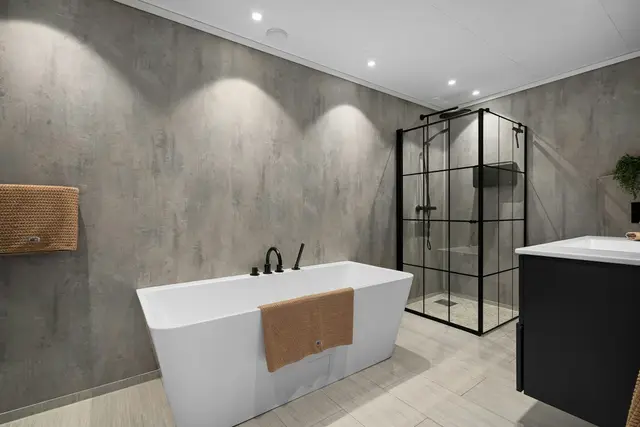 DESIGN INSPIRATION
Tile Tub to Shower Conversion Cost
A tiled conversion needs a complete waterproof shower assembly, not just new tile. The planning range covers a broad custom-shower project; unusual sizes and structural floor changes need a separate quote.
Read the guide →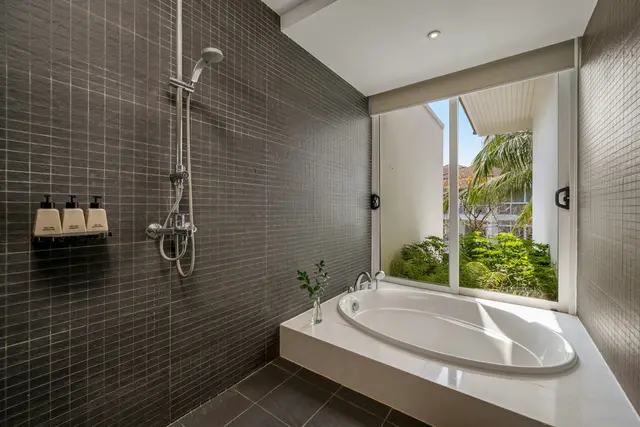 DESIGN INSPIRATION
Curbless Tub to Shower Conversion Cost
A curbless conversion can require floor and drainage changes beyond a standard tiled shower. Have the structure and waterproofing approach assessed before treating a tile-shower range as a complete price.
Read the guide →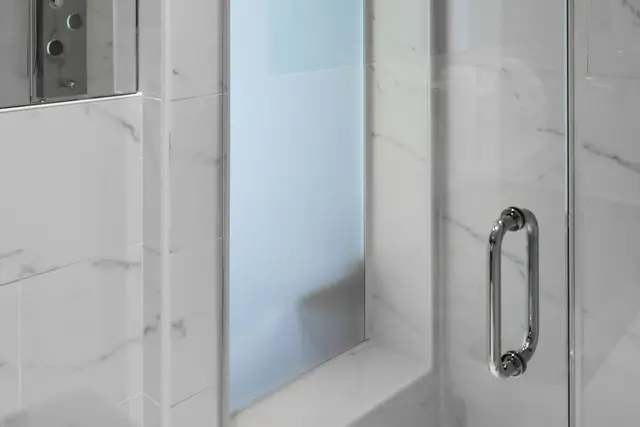 DESIGN INSPIRATION
Low Threshold Tub to Shower Conversion Cost
A low-threshold conversion combines the base, drain and entry detail. The selected base and surrounding floor determine what the lower step requires.
Read the guide →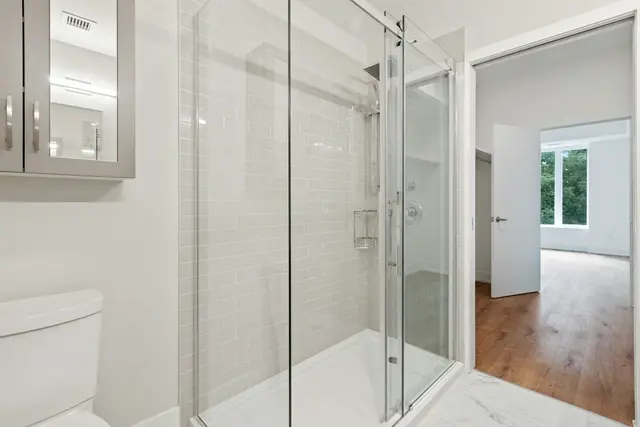 DESIGN INSPIRATION
Walk In Shower Tub Conversion With Glass Doors Cost
A conversion with glass doors needs both a shower assembly and an enclosure proposal. Door dimensions and hardware should be defined with the wet-area design.
Read the guide →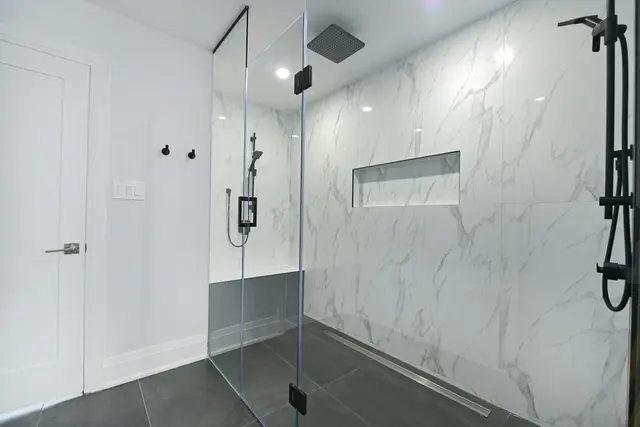 DESIGN INSPIRATION
Bathtub to Doorless Shower Conversion Cost
A doorless conversion needs enough space and an appropriate water-containment plan. Removing a door from a small shower does not establish that it will work well.
Read the guide →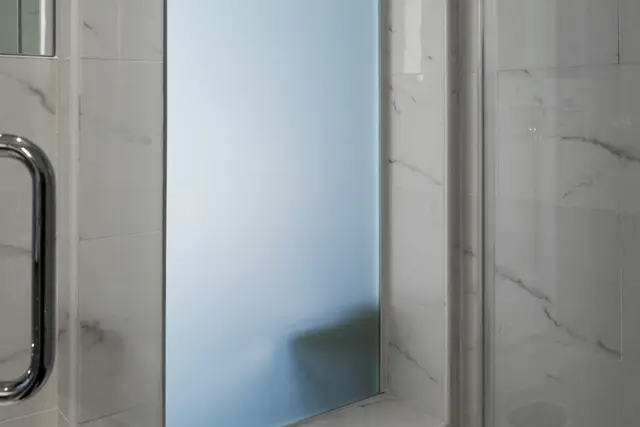 DESIGN INSPIRATION
Bathtub to Prefab Shower Conversion Cost
A prefab conversion price depends on the actual kit and the work around it. Demolition, wall preparation and plumbing connections may be outside the supplied package.
Read the guide →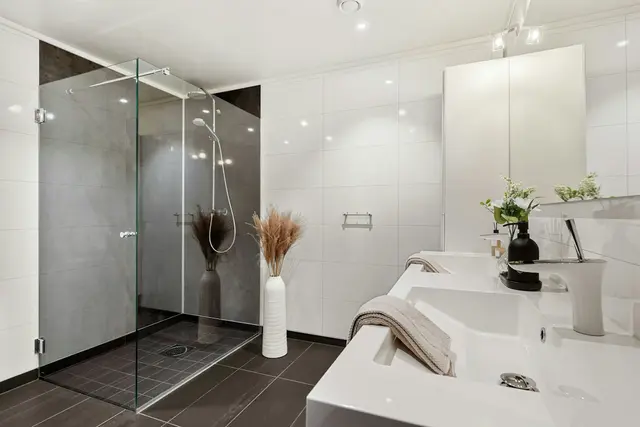 DESIGN INSPIRATION
Bathtub to Custom Shower Conversion Cost
A custom conversion depends on the planned geometry and complete wet-area assembly. Tile choice alone cannot describe the waterproofing, framing or glass scope.
Read the guide →