Your outdoors, with a little more living

Composite Decks & Pergolas

A deck or pergola starts with what is underneath it. Map out the footprint and how you will use it.

decks design concept
AI-generated design inspiration
Estimate this project →

Start with the right scope.

Sketch the footprint and mark doors, steps and furniture. For an existing deck, the condition of the support structure matters more than the appearance of its boards. A pergola requires an appropriate base and anchoring details. Keep foundation, railings, stairs and lighting visible as separate items when you compare quotes.

What could it cost?

These illustrative ranges are Remodaro planning assumptions. They have not been calibrated against local contractor bids and are not quotes for your ZIP code. Choose your scope and size in the estimator to see how the calculation works.

Decks & pergolas illustrative planning assumptions
ProjectRemodaro base rangeBasis
New composite deck$40–$80Per sq ft
Prefab pergola$10–$40Per sq ft
Custom wood pergola$30–$65Per sq ft

Read the model assumptions and limitations. Extensive demolition, complex stairs, premium railings, a new pergola foundation and motorized roofs need separate pricing.

What changes the price?

  • Foundation, framing and height
  • Railings, stairs and board pattern
  • Attached connections and site access

Before you choose a contractor

  • Have the footings, framing and ledger assessed before resurfacing.
  • Ask whether railings, stairs and permit drawings are included.
  • Confirm spacing and fasteners meet the chosen product instructions.

Check applicable licensing with the relevant state or local authority, request current insurance information, and ask for recent references. Reviews are one input; compare written scope, schedule and payment terms too.

Common questions

Is this an exact quote for my home?

No. The result uses Remodaro’s illustrative planning assumptions and the project details you select. Local labor, materials and conditions can move the final price outside that range.

Can I compare a smaller project with a bigger one?

Yes. Select up to two scopes in the estimator. They are shown as separate alternatives, so the costs are not added together.

Do I need to request contractor contact?

No. Your estimate is yours to keep. A phone number is requested only if you separately ask for contact where coverage is available.
GO A LITTLE DEEPER

Decks & pergolas project guides

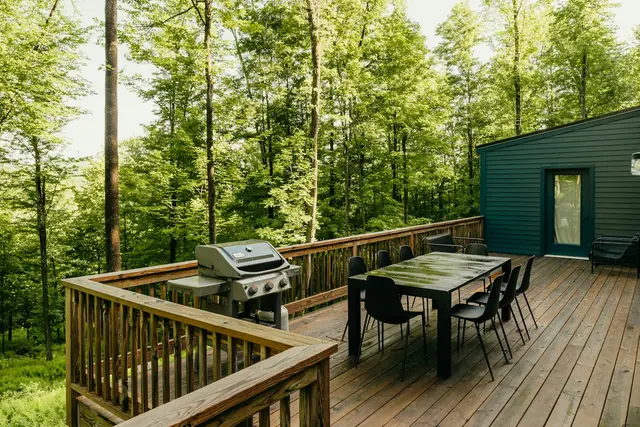
A wooden deck with a table and chairs on itDESIGN INSPIRATION
Decks & pergolas · Cost planning

Wood Deck To Composite Conversion Cost

Converting a wood deck to composite can be a resurfacing project only when the existing support structure is suitable. Have framing and attachments assessed before assuming they can be reused.

Read the guide →
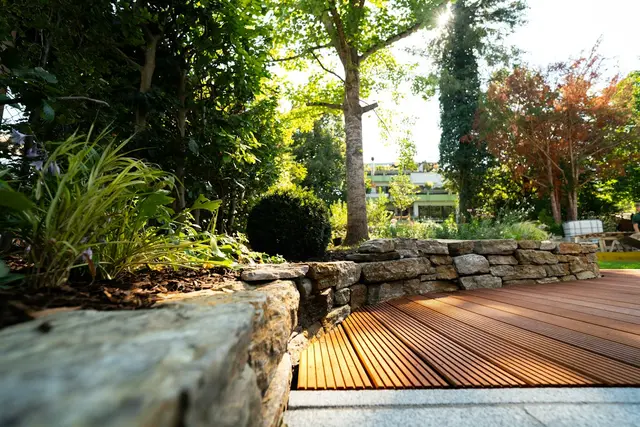
A wooden deck surrounded by rocks and treesDESIGN INSPIRATION
Decks & pergolas · Cost planning

Composite Deck Resurfacing Cost

Resurfacing makes sense only if the support structure is suitable for the new boards. Have the framing, footings and house connection assessed before pricing surface materials.

Read the guide →
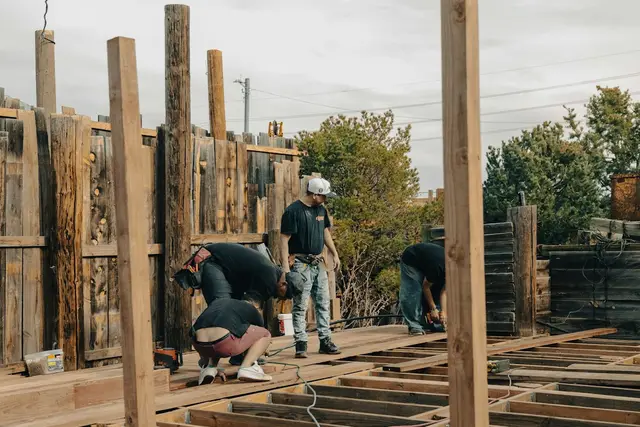
Construction workers build a wooden deck outdoorsDESIGN INSPIRATION
Decks & pergolas · Cost planning

Composite Deck Complete Replacement Cost

A complete replacement includes a different scope from changing deck boards alone. Use the new-deck benchmark for planning and specify height, stairs, railing and demolition in the quote.

Read the guide →
decks design conceptDESIGN INSPIRATION
Decks & pergolas · Cost planning

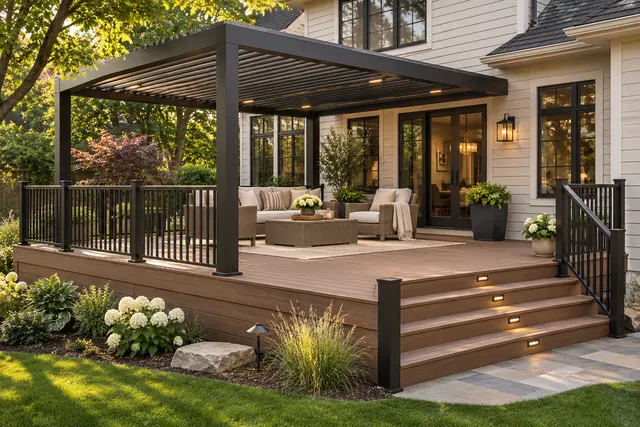
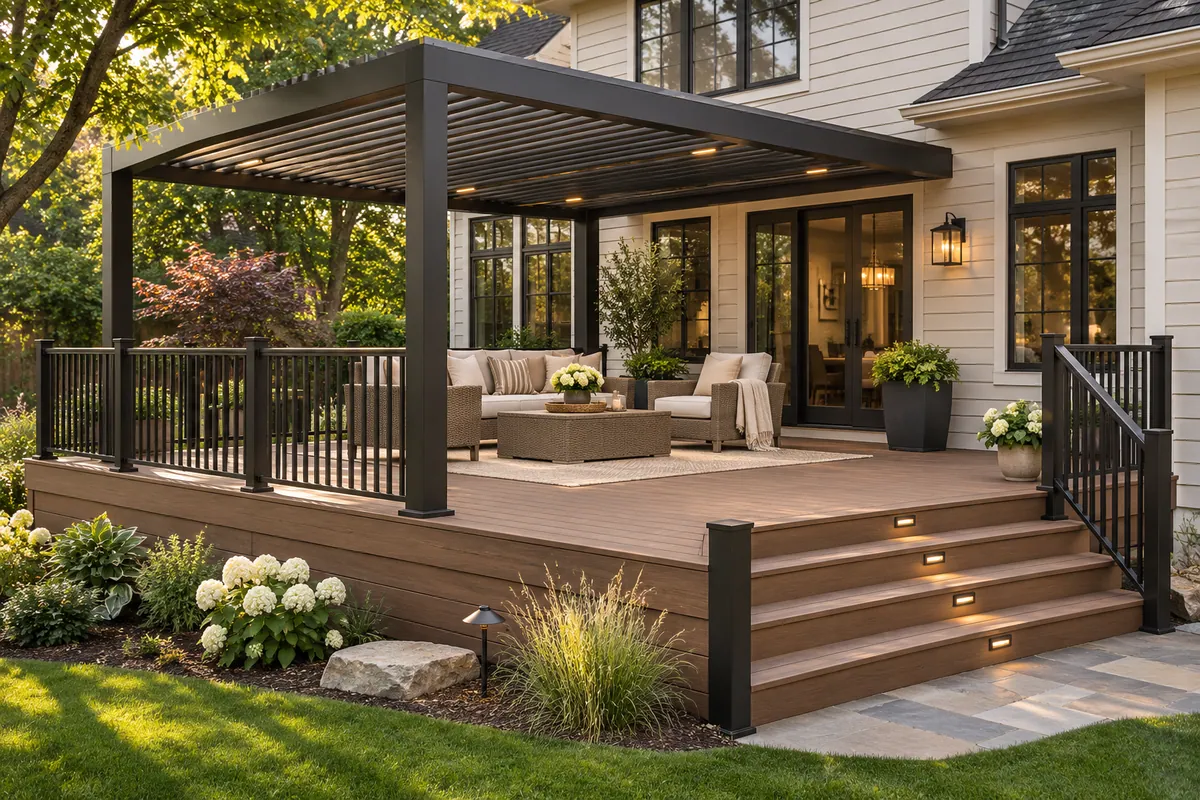
Motorized Louvered Pergola Cost

Motorized louvered pergolas need a product-specific proposal covering structure, controls, installation and the supporting base. A wood pergola benchmark is not a price for an automated aluminum system.

Read the guide →
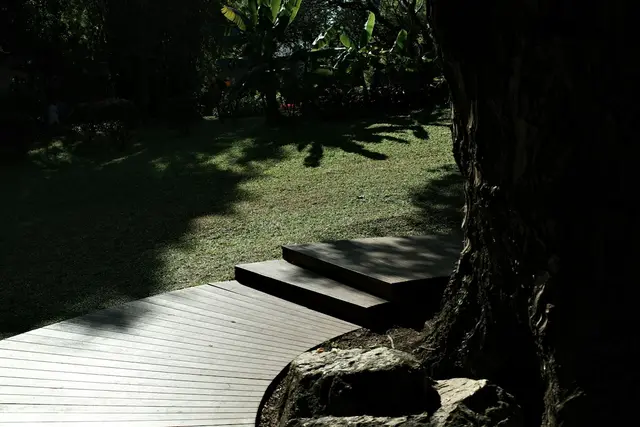
Wooden deck and steps leading to a grassy yardDESIGN INSPIRATION
Decks & pergolas · Cost planning

Pergola Over Composite Deck Cost

A pergola over a composite deck combines two connected scopes. The deck, pergola supports and attachment arrangement need assessment as a system before a single total is useful.

Read the guide →
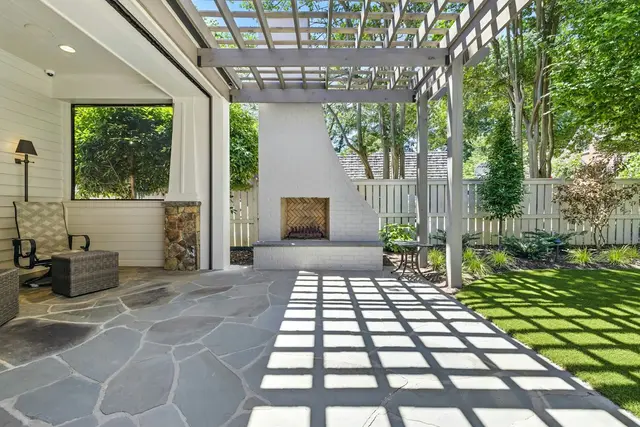
Outdoor patio with fireplace and pergolaDESIGN INSPIRATION
Decks & pergolas · Cost planning

Attached Pergola Installation Cost

An attached pergola needs assessment of the house connection and supporting posts or footings. Wall attachment is part of the structure and weather detailing.

Read the guide →
Rainy backyard with wooden fence, pergola, and lush green plantsDESIGN INSPIRATION
Decks & pergolas · Cost planning

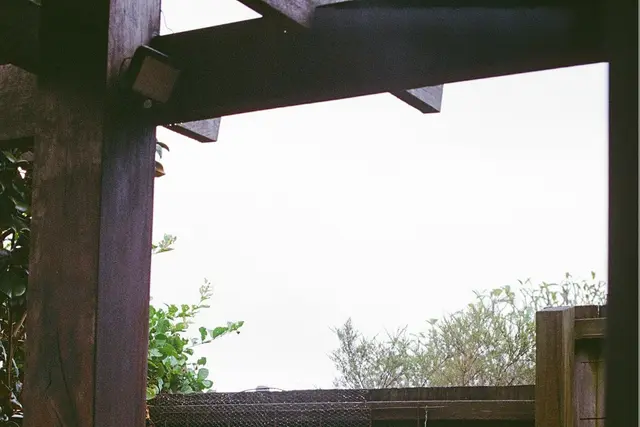
Freestanding Pergola Installation Cost

Freestanding pergola cost depends on the chosen frame, spans and foundation arrangement. Being detached does not eliminate the need to assess supports and site conditions.

Read the guide →
Trex Composite DeckingDESIGN INSPIRATION
Decks & pergolas · Cost planning

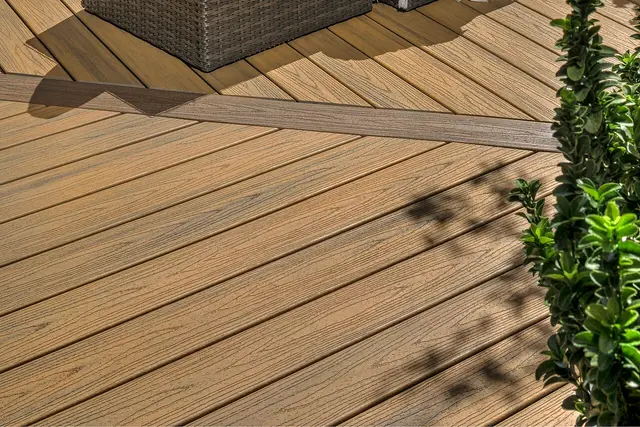
Ground Level Composite Deck Cost

Ground-level composite decking needs a plan for support, drainage and the relationship to doors. A low platform still has construction constraints.

Read the guide →
A wooden deck with a metal railing and trees in the backgroundDESIGN INSPIRATION
Decks & pergolas · Cost planning

Raised Composite Deck Installation Cost

Raised composite decks depend on posts, beams, bracing and connections as well as surface area. Stairs and railings need clear inclusion in the scope.

Read the guide →
A balcony with a wooden deck and white railingDESIGN INSPIRATION
Decks & pergolas · Cost planning

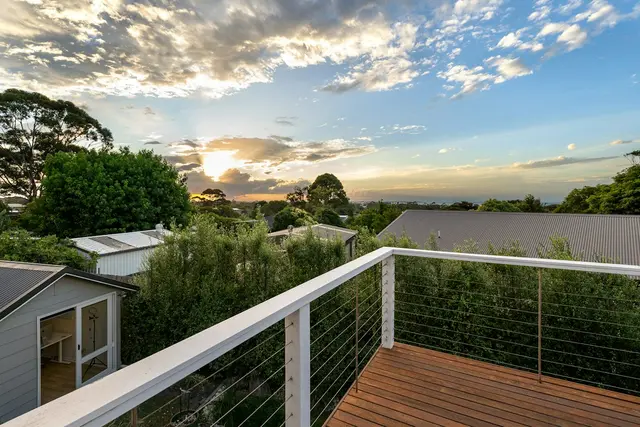
Composite Deck Railing Replacement Cost

Deck railing replacement needs an assessment of post attachment and the supporting frame. Replacing rails does not establish that the existing connections are suitable.

Read the guide →
Browse all decks & pergolas guides →