Make room for a better morning

Bathroom Remodeling & Walk-in Showers

From one worn fixture to a whole new bathroom. Compare the project you have in mind with the possibilities.

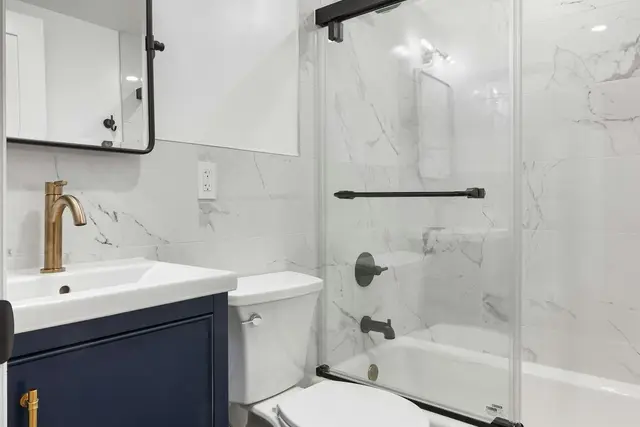
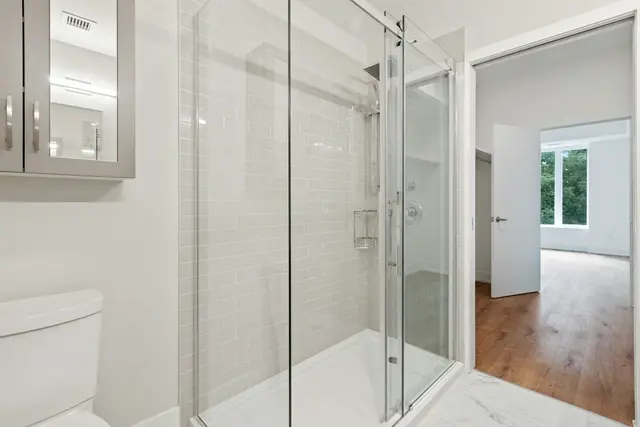
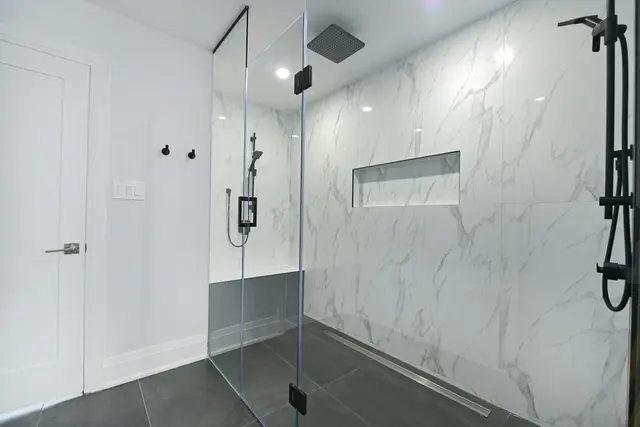
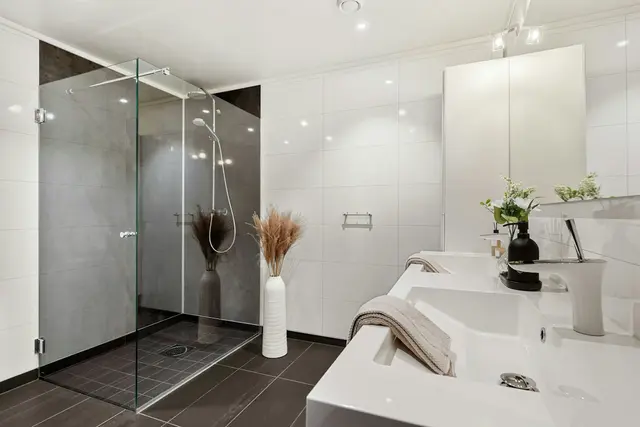
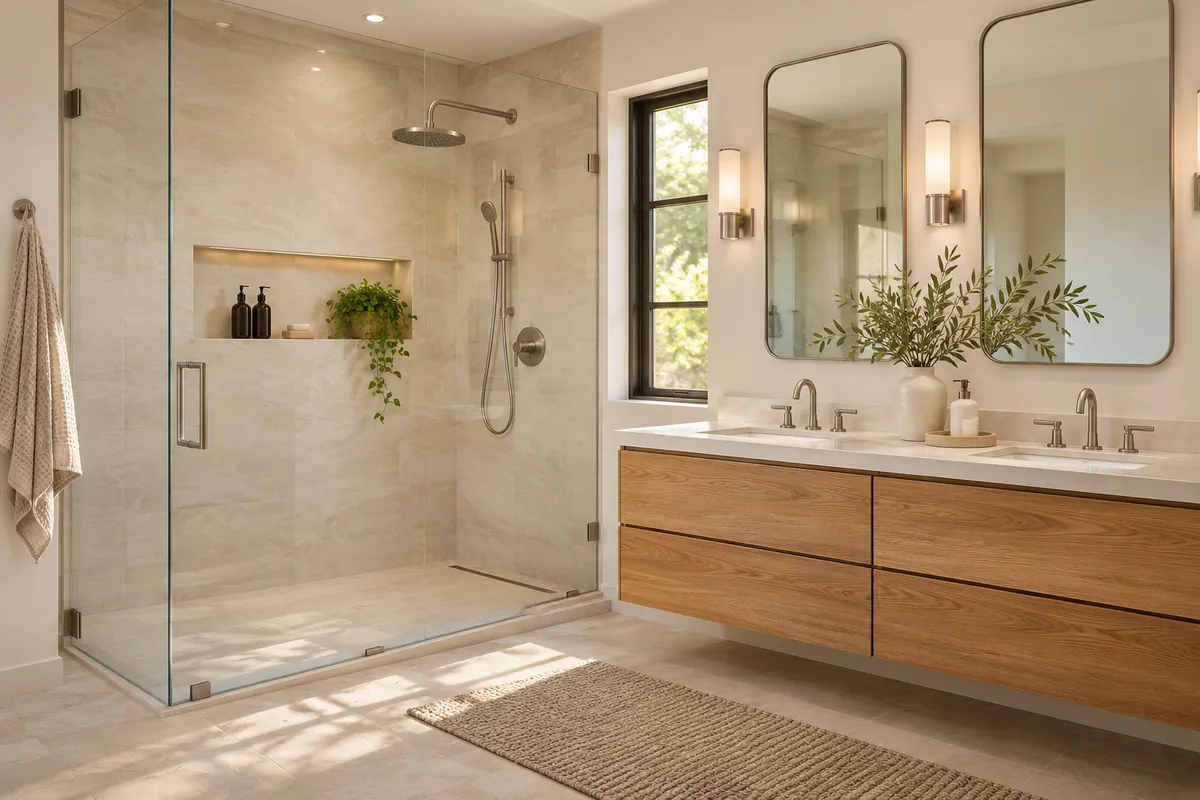
Walk-in shower and oak vanity in a remodeled bathroom
AI-generated design inspiration
Estimate this project →

Start with the right scope.

Start by deciding whether the problem is a fixture, the wet area, or the entire room. A new shower arm will not solve a concealed pipe leak. For a conversion, confirm the drain position, shower footprint and entry height before choosing tile or glass. For a full remodel, record the room dimensions and every fixture you want to replace.

What could it cost?

These illustrative ranges are Remodaro planning assumptions. They have not been calibrated against local contractor bids and are not quotes for your ZIP code. Choose your scope and size in the estimator to see how the calculation works.

Bathroom illustrative planning assumptions
ProjectRemodaro base rangeBasis
Tub to prefab shower$1,000–$8,000Per project
Tub to tiled shower$3,500–$15,000Per project
Bathroom refresh$100–$150Per sq ft
Full bathroom remodel$250–$500Per sq ft

Read the model assumptions and limitations. Hidden water damage, structural floor work, extensive plumbing relocation and specialty accessibility work require an on-site quote.

What changes the price?

  • Shower system and waterproofing approach
  • Drain location and access below the floor
  • Tile area, glass and accessibility details

Before you choose a contractor

  • Ask who installs and tests the waterproofing before tile is laid.
  • Get the drain, shower base, glass and fixture specifications in writing.
  • Check with your local building office about plumbing permits and inspections.

Check applicable licensing with the relevant state or local authority, request current insurance information, and ask for recent references. Reviews are one input; compare written scope, schedule and payment terms too.

Common questions

Is this an exact quote for my home?

No. The result uses Remodaro’s illustrative planning assumptions and the project details you select. Local labor, materials and conditions can move the final price outside that range.

Can I compare a smaller project with a bigger one?

Yes. Select up to two scopes in the estimator. They are shown as separate alternatives, so the costs are not added together.

Do I need to request contractor contact?

No. Your estimate is yours to keep. A phone number is requested only if you separately ask for contact where coverage is available.
GO A LITTLE DEEPER

Bathroom project guides

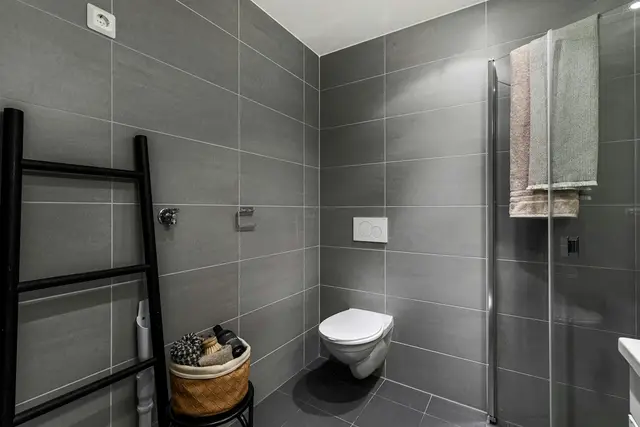
A bathroom with a toilet, sink, and shower stallDESIGN INSPIRATION
Bathroom · Cost planning

Tub to Shower Conversion Cost

Choose the shower system before setting the budget. A prefab conversion and a custom tiled walk-in shower are different jobs, even when both use the old tub footprint.

Read the guide →
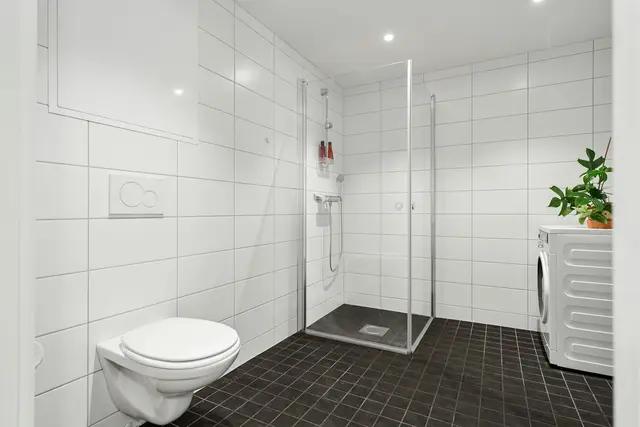
A bathroom with a toilet and a shower stallDESIGN INSPIRATION
Bathroom · Cost planning

Acrylic Tub to Shower Conversion Cost

An acrylic tub-to-shower conversion usually combines a manufactured base and wall system with demolition and plumbing connections. The package contents determine what the headline price actually covers.

Read the guide →
A bathroom with a toilet, sink, and showerDESIGN INSPIRATION
Bathroom · Cost planning

Fiberglass Tub to Shower Conversion Cost

A fiberglass conversion depends on the selected unit and whether it can reach the bathroom. One-piece and multi-piece systems can have different access and assembly requirements.

Read the guide →
A bathroom with a large bathtub and a sinkDESIGN INSPIRATION
Bathroom · Cost planning

Tile Tub to Shower Conversion Cost

A tiled conversion needs a complete waterproof shower assembly, not just new tile. The planning range covers a broad custom-shower project; unusual sizes and structural floor changes need a separate quote.

Read the guide →
Modern bathroom with bathtub and shower areaDESIGN INSPIRATION
Bathroom · Cost planning

Curbless Tub to Shower Conversion Cost

A curbless conversion can require floor and drainage changes beyond a standard tiled shower. Have the structure and waterproofing approach assessed before treating a tile-shower range as a complete price.

Read the guide →
A shower with a glass doorDESIGN INSPIRATION
Bathroom · Cost planning

Low Threshold Tub to Shower Conversion Cost

A low-threshold conversion combines the base, drain and entry detail. The selected base and surrounding floor determine what the lower step requires.

Read the guide →
Clear glass door with white frameDESIGN INSPIRATION
Bathroom · Cost planning

Walk In Shower Tub Conversion With Glass Doors Cost

A conversion with glass doors needs both a shower assembly and an enclosure proposal. Door dimensions and hardware should be defined with the wet-area design.

Read the guide →
Modern bathroom with glass-enclosed shower and marble wallsDESIGN INSPIRATION
Bathroom · Cost planning

Bathtub to Doorless Shower Conversion Cost

A doorless conversion needs enough space and an appropriate water-containment plan. Removing a door from a small shower does not establish that it will work well.

Read the guide →
A shower with a glass doorDESIGN INSPIRATION
Bathroom · Cost planning

Bathtub to Prefab Shower Conversion Cost

A prefab conversion price depends on the actual kit and the work around it. Demolition, wall preparation and plumbing connections may be outside the supplied package.

Read the guide →
A white bathroom with a glass shower doorDESIGN INSPIRATION
Bathroom · Cost planning

Bathtub to Custom Shower Conversion Cost

A custom conversion depends on the planned geometry and complete wet-area assembly. Tile choice alone cannot describe the waterproofing, framing or glass scope.

Read the guide →
Browse all bathroom guides →