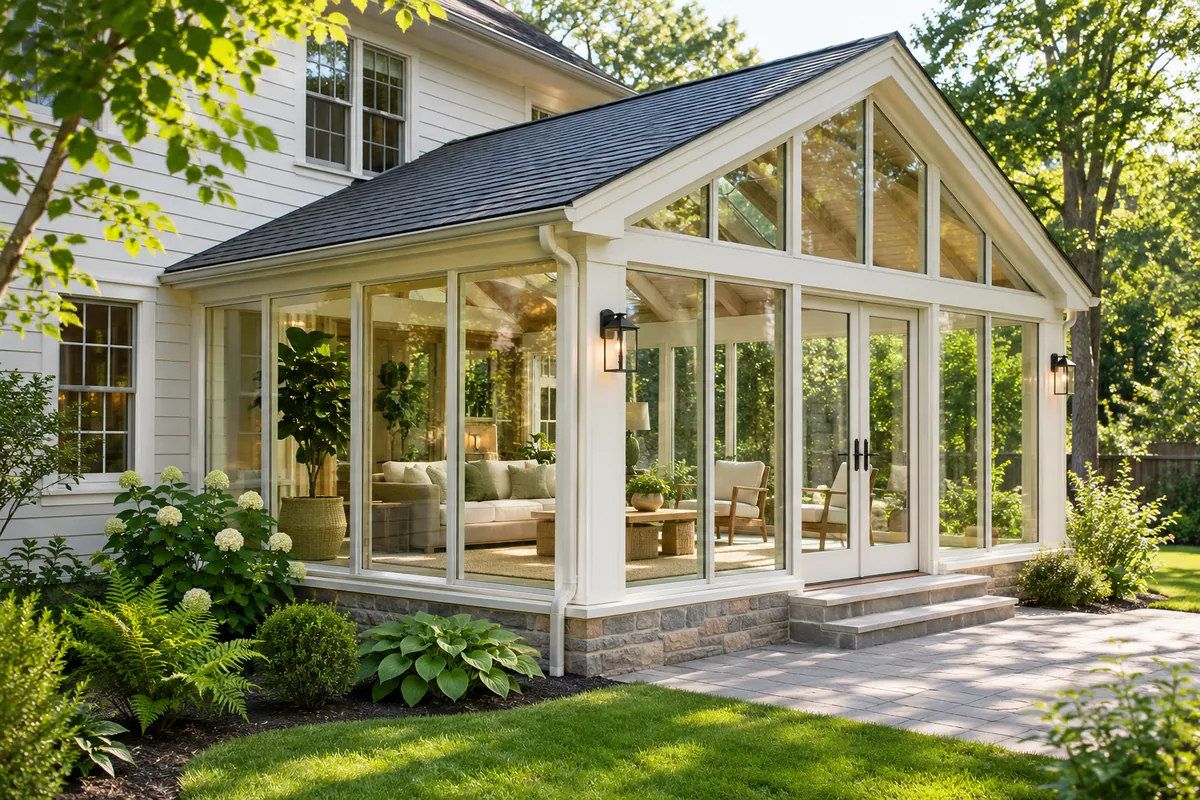
Bring the outside a little closer

Sunrooms & Patio Enclosures

Decide how many months of the year you want to use the room, then plan the structure around that.

sunrooms design concept
AI-generated design inspiration
Estimate this project →

Start with the right scope.

Choose seasonal or year-round use before comparing rooms that look similar in photos. That decision changes the envelope and mechanical requirements. An existing patio or deck is not automatically ready to carry an enclosed room. Ask for a foundation assessment and a clear connection detail.

What could it cost?

These illustrative ranges are Remodaro planning assumptions. They have not been calibrated against local contractor bids and are not quotes for your ZIP code. Choose your scope and size in the estimator to see how the calculation works.

Sunrooms illustrative planning assumptions
ProjectRemodaro base rangeBasis
Three-season sunroom$80–$230Per sq ft
Four-season sunroom$200–$400Per sq ft
Screen or patio enclosure$8,000–$30,000Per project

Read the model assumptions and limitations. Unusual foundations, major house alterations and utility upgrades require project-specific pricing.

What changes the price?

  • Seasonal versus year-round use
  • Foundation and house connection
  • Glazing, insulation and heating or cooling

Before you choose a contractor

  • Have an existing slab or deck assessed for the proposed room loads.
  • Ask what energy, glazing and structural requirements apply locally.
  • Define the HVAC, electrical and interior finish scope in writing.

Check applicable licensing with the relevant state or local authority, request current insurance information, and ask for recent references. Reviews are one input; compare written scope, schedule and payment terms too.

Common questions

Is this an exact quote for my home?

No. The result uses Remodaro’s illustrative planning assumptions and the project details you select. Local labor, materials and conditions can move the final price outside that range.

Can I compare a smaller project with a bigger one?

Yes. Select up to two scopes in the estimator. They are shown as separate alternatives, so the costs are not added together.

Do I need to request contractor contact?

No. Your estimate is yours to keep. A phone number is requested only if you separately ask for contact where coverage is available.
GO A LITTLE DEEPER

Sunrooms project guides

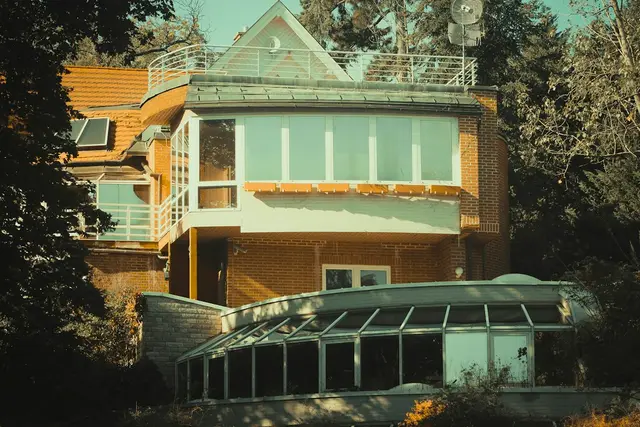
Modern sunroom attached to a house surrounded by treesDESIGN INSPIRATION
Sunrooms · Cost planning

Three Season Sunroom Addition Cost

A three-season room is planned for seasonal use rather than the same conditioned comfort as the home. Start by deciding when you expect to use it and how it connects to the house.

Read the guide →
sunrooms design conceptDESIGN INSPIRATION
Sunrooms · Cost planning

Four Season Sunroom Addition Cost

A four-season sunroom is a conditioned addition with an envelope designed for year-round use. Compare it with seasonal rooms using the full foundation, glazing and mechanical scope.

Read the guide →
Modern house with large windows and sunroomDESIGN INSPIRATION
Sunrooms · Cost planning

Prefabricated Sunroom Installation Cost

A prefabricated sunroom package still needs a prepared site, appropriate foundation and a defined installation scope. Compare seasonal-use and conditioned packages separately.

Read the guide →
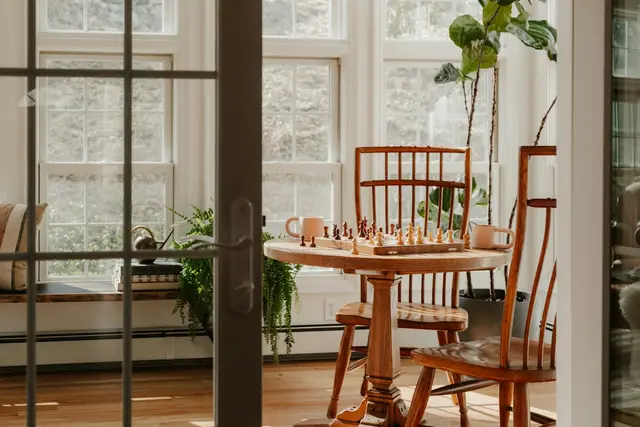
Wooden dining table and chairs in sunlit roomDESIGN INSPIRATION
Sunrooms · Cost planning

Custom Built Sunroom Addition Cost

A custom-built sunroom needs a design-specific proposal covering the foundation, envelope, house connection and intended comfort level. Irregular dimensions and roof details can change the scope substantially.

Read the guide →
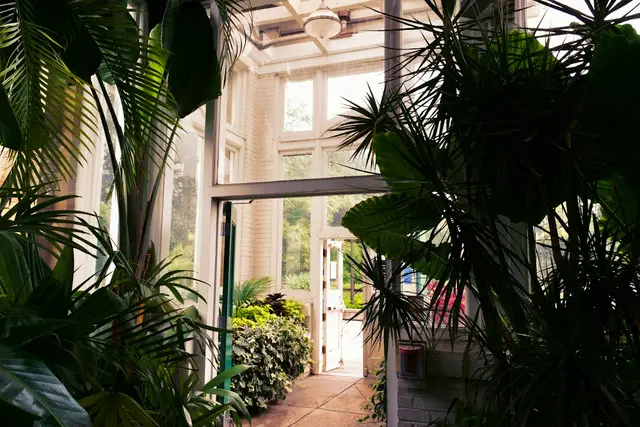
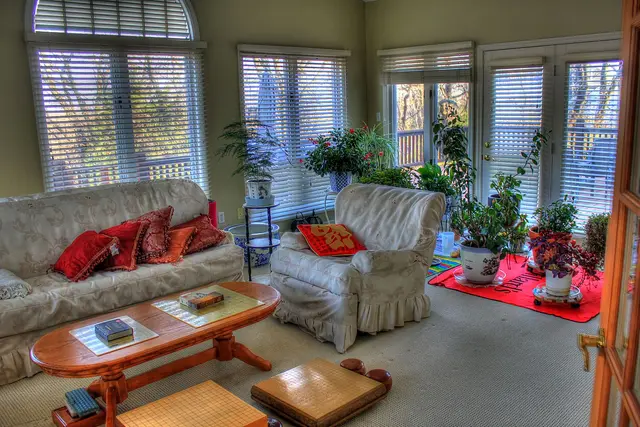
Lush green plants fill a bright sunroom with open doorsDESIGN INSPIRATION
Sunrooms · Cost planning

Aluminum Frame Sunroom Installation Cost

An aluminum-frame sunroom needs a system-specific proposal with glazing, anchoring and the intended seasonal use clearly defined. Frame material alone does not describe year-round comfort.

Read the guide →
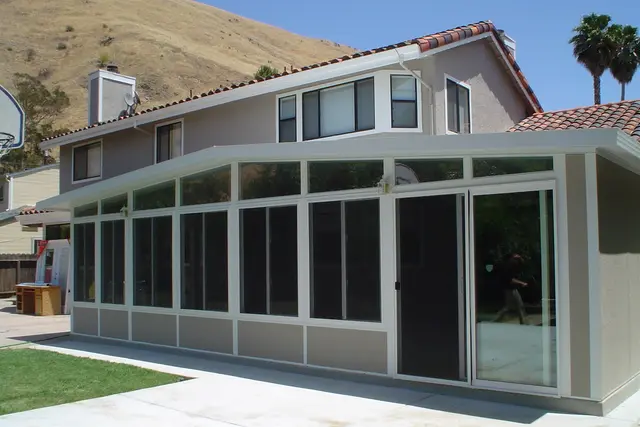
SunroomDESIGN INSPIRATION
Sunrooms · Cost planning

Vinyl Frame Sunroom Installation Cost

A vinyl-frame sunroom needs an actual system specification and an intended-use decision. Frame material alone does not establish whether the room is seasonal or conditioned.

Read the guide →
Gfp-sunroomDESIGN INSPIRATION
Sunrooms · Cost planning

Wood Frame Sunroom Construction Cost

A wood-framed sunroom proposal needs the structure, envelope and intended comfort level defined. Custom carpentry does not by itself describe the complete room.

Read the guide →
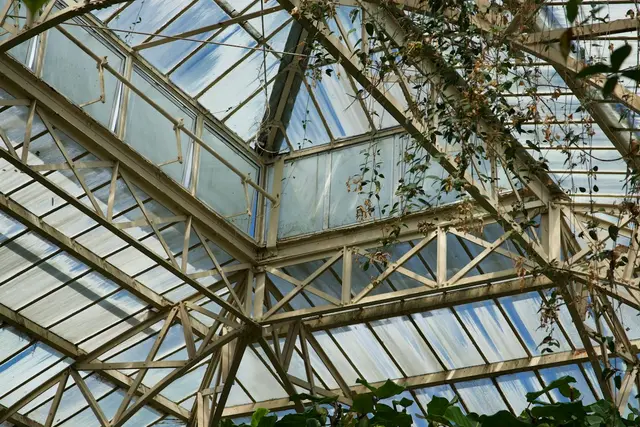
Looking up through a glass greenhouse ceiling structureDESIGN INSPIRATION
Sunrooms · Cost planning

Thermally Broken Aluminum Sunroom Cost

A thermally broken aluminum system should be evaluated through its actual product documentation. The framing feature alone does not establish whole-room comfort or energy performance.

Read the guide →
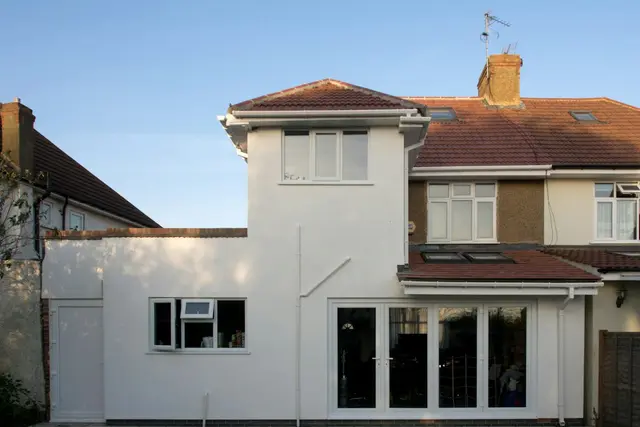
A modern home extension with large windowsDESIGN INSPIRATION
Sunrooms · Cost planning

Insulated Vinyl Sunroom Addition Cost

An insulated vinyl addition needs a defined enclosure and foundation scope. Product terminology does not establish that an existing patio is suitable for the new room.

Read the guide →
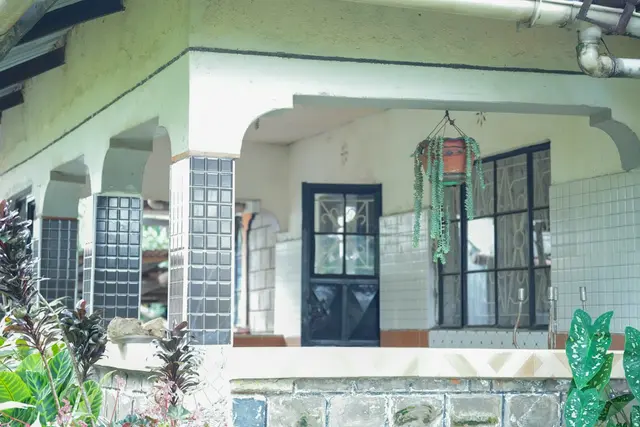
Front porch of a house with glass block pillarsDESIGN INSPIRATION
Sunrooms · Cost planning

Small Three Season Sunroom Cost

A small three-season room can still require a complete foundation and house connection. Fixed setup and detailing work may not shrink directly with the footprint.

Read the guide →
Browse all sunrooms guides →