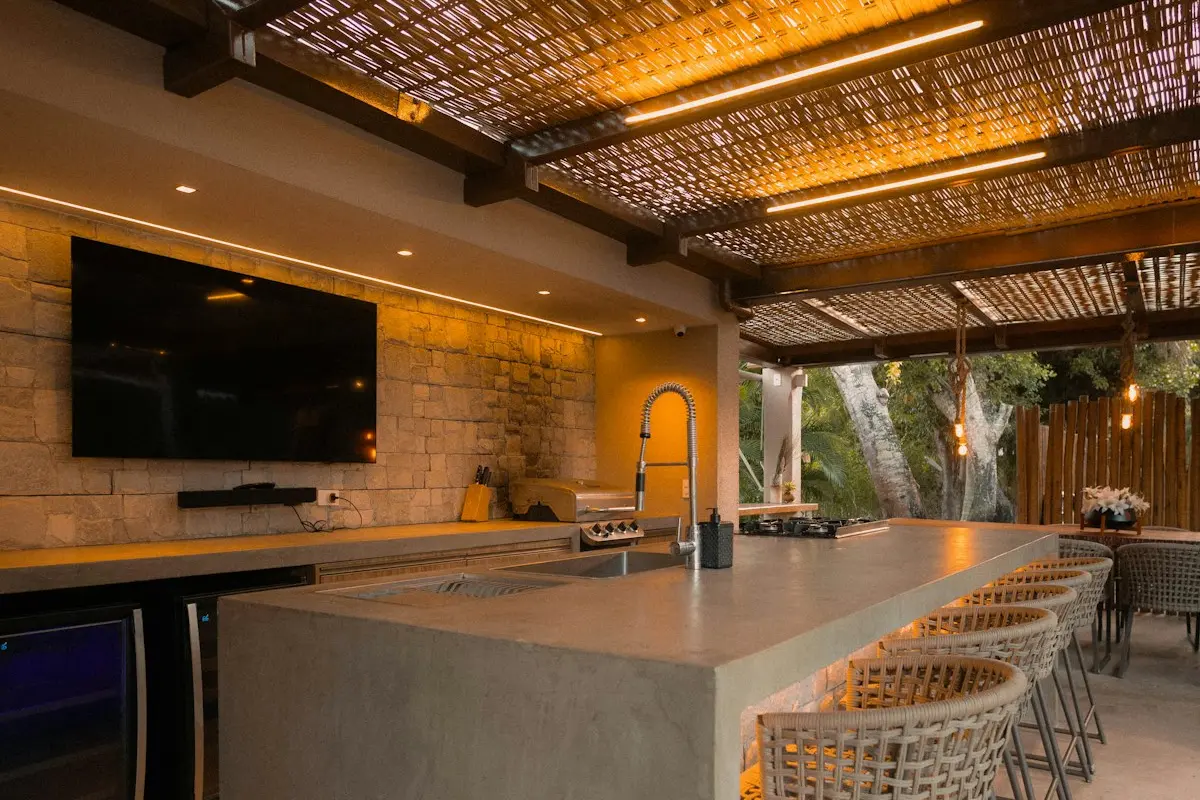
What should you budget?
Record the appliance models, fuel source and location of utilities. Confirm clearances with the product instructions. Have the contractor separate delivery, placement, connection work and any slab or patio preparation.
Remodaro illustrative planning assumption per project for pre-built outdoor kitchen. The exact work in this guide can fall outside that broader scope.
Use the planner above to choose the work you actually want, enter your area or quantity and identify your project ZIP. The result shows a starting target alongside the wider planning range. For ZIPs we can resolve, the model uses a disclosed state-level regional price factor. The target is a budgeting aid, and actual contractor proposals depend on specifications and site conditions.
Check the package contents line by line
A prefab island may include the enclosure while appliances, doors or counters are optional. Record model numbers and dimensions. Confirm delivery access and who places the island, then separate assembly from gas, electrical and water connections.
Prepare a suitable installation location
Ask about the base, drainage, weather exposure and required clearances. A roof or pergola can change ventilation and fire-clearance questions. Follow appliance instructions and have qualified trades assess utilities before the delivery date is booked.
What changes the cost of this project?
- Ground preparation and drainage
- Distance to gas, power and water
- Appliance specifications and weather protection
Draw the routes between the house, dining area and cooking area. Mark utility access and places where water collects. A flat-looking yard may still need grading or drainage work. For an outdoor kitchen, finalize the appliance dimensions before committing to a built-in surround.
Build a scope that contractors can price
Make a short list of the work you want included and photograph the existing condition. Record approximate dimensions, access restrictions and anything you want to retain. Keep product names or inspiration images with the brief, but let the installer confirm final dimensions before anything is ordered. This gives every bidder the same starting information.
Major grading, retaining walls, long utility runs, covers and premium appliances may be additional.
Ask for unknown work to be identified as an allowance or a unit-priced repair. Before accepting a change, request the reason, the price and the effect on the schedule in writing. Set a separate contingency based on the age and condition of the home and the uncertainty the contractor identifies, rather than treating every possible repair as already included.
Choose the contractor as carefully as the materials
Reviews can help you find candidates, but a star rating cannot verify the scope, credentials or availability for your home. Ask about projects similar to this one and check current licensing where required, insurance and recent references. Confirm who supervises the work and which trades are involved.
- Ask for the drainage direction and base preparation in the proposal.
- Specify the outdoor appliance models before the surround is built.
- Confirm who locates utilities and coordinates gas or electrical work.
Compare written proposals using the same checklist
| Ask each contractor | What to look for |
|---|---|
| Scope and materials | Named products, quantities and exclusions |
| Permits and inspections | Who obtains approvals and schedules checks |
| Timeline | Start conditions, delivery dependencies and completion stages |
| Payment and changes | Written milestones and approval for extra work |
| Warranty and handover | Workmanship terms, product documents and contact details |
Before the first visit, ask whether the on-site quote is free and whether design work or investigative work has a separate fee. Remodaro’s optional matching request is free for homeowners. After you submit your project and phone number, we can review availability and look for up to three suitable contractors. A match or visit needs confirmation before it is arranged.
Common planning questions
Does the island package include every appliance?
Package contents vary. Request an itemized list of the actual models and accessories rather than relying on the showroom image.
Can I start with a smaller project?
Yes. The outdoor living planner includes focused work as well as larger projects. Compare the intended scope with another option before committing. Inspection-dependent work gets a project brief so a broad remodel price is not mistaken for a repair quote.
How does my ZIP affect the estimate?
We look up the city and state associated with the ZIP. Where a regional factor is available, we apply the documented state price index as a planning proxy. It measures general price differences, not actual contractor bids in your neighborhood. Scope, access and the condition of your home still need an on-site evaluation.
Do I have to hire a contractor through Remodaro?
No. You can keep the estimate and checklist. The optional phone form requests help reviewing local contractor availability, and there is no obligation to accept a proposal.
Plan your project with a clearer starting point.
Get my personalized plan →Homeowner reference — Federal Trade Commission guidance on hiring for home improvement. This reference supports the hiring checklist. Prices are Remodaro illustrative planning assumptions, not FTC price data.