Sunrooms COST GUIDES
Sunrooms & Patio Enclosures
Decide how many months of the year you want to use the room, then plan the structure around that.
Showing 201–210 of 300 guides
All project categories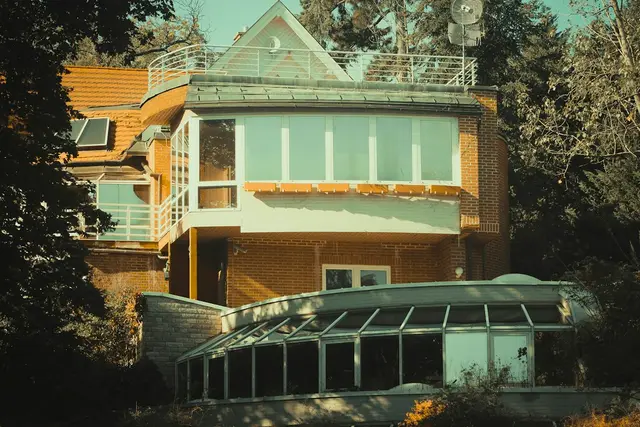 DESIGN INSPIRATION
Sunroom Skylight Replacement Cost
Replacing a sunroom skylight needs the actual product and retained roof assessed. Matching opening dimensions do not establish compatible supports, weather details or the complete removal and fitting package.
Read the guide →DESIGN INSPIRATIONSunroom Glass Roof Tinting Cost
Tinting a sunroom glass roof needs the actual glazing and proposed treatment assessed. A tint appearance does not establish compatibility or identical comfort, privacy or warranty outcomes across products.
Read the guide →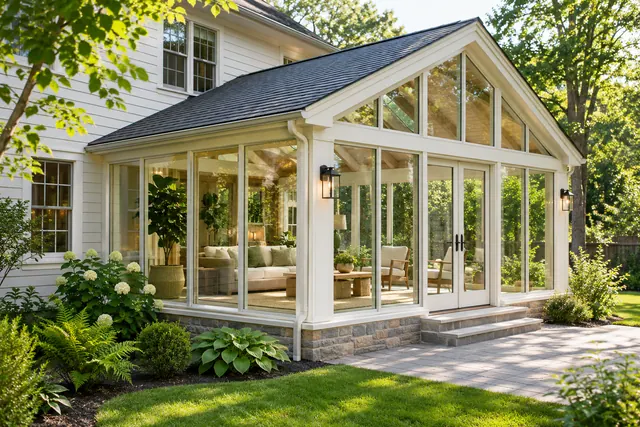 DESIGN INSPIRATION
Sunroom Gable Roof Conversion Cost
Converting a sunroom to a gable roof needs the complete retained room and proposed structural design assessed. A gable appearance does not establish suitable supports or every house-interface and finish task.
Read the guide →DESIGN INSPIRATIONSunroom Flat Roof to Pitched Roof Conversion Cost
Converting a flat sunroom roof to a pitched roof needs the actual room and complete replacement design assessed. Added pitch does not establish structural suitability, drainage or every connection to the house.
Read the guide →DESIGN INSPIRATIONSunroom Solid Roof to Glass Roof Conversion Cost
Converting a solid sunroom roof to glass needs the actual glazing system and retained structure assessed. A matching footprint does not establish support compatibility or every interface and interior change.
Read the guide →DESIGN INSPIRATIONSunroom Glass Roof to Solid Roof Conversion Cost
Converting a sunroom glass roof to a solid roof needs the complete retained room and new roof design assessed. A material change does not establish suitable supports or year-round performance for the whole enclosure.
Read the guide →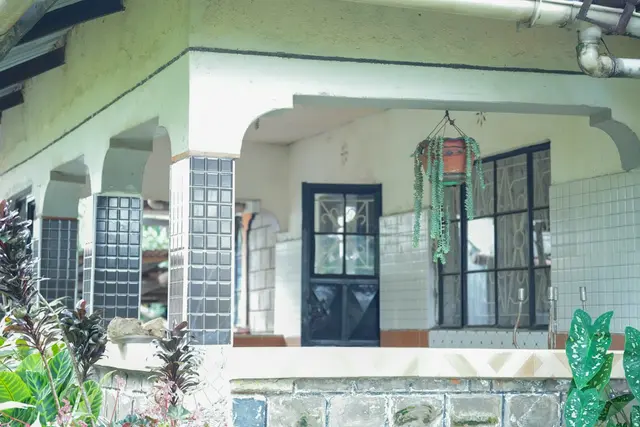 DESIGN INSPIRATION
Patio Insulated Roof Cover Installation Cost
Installing an insulated patio roof cover needs the actual product and complete support arrangement assessed. Insulated panels do not establish an enclosed room or a complete installation without structural and site work.
Read the guide →DESIGN INSPIRATIONAluminum Patio Roof Cover Installation Cost
Installing an aluminum patio roof cover needs the actual system and complete supporting design assessed. An aluminum label does not establish panel construction, foundations or every house and drainage interface.
Read the guide →DESIGN INSPIRATIONPolycarbonate Patio Cover Installation Cost
Installing a polycarbonate patio cover needs the actual panel system and complete supporting structure assessed. A material label does not establish interchangeable products or a full installation from roof area alone.
Read the guide →DESIGN INSPIRATIONGlass Patio Roof Cover Installation Cost
Installing a glass patio roof cover needs the actual glazing and complete supporting design assessed. Glass area does not establish structural suitability or every foundation, connection and drainage requirement.
Read the guide →