Outdoor living COST GUIDES
Backyard Hardscaping & Outdoor Kitchens
Start with the way you want to gather, cook and move through your outdoor space.
Showing 71–80 of 300 guides
All project categories DESIGN INSPIRATION
Raised Paver Patio Installation Cost
Raised paver patio installation needs a paving package and assessed supporting and site-work scope. A standard paver model does not establish retaining structures, fill or access details.
Read the guide →DESIGN INSPIRATIONMulti Level Paver Patio Cost
Multi-level paver patio installation needs each finished level and connection defined. Total paving area alone cannot establish retaining edges, steps, grading or drainage between levels.
Read the guide →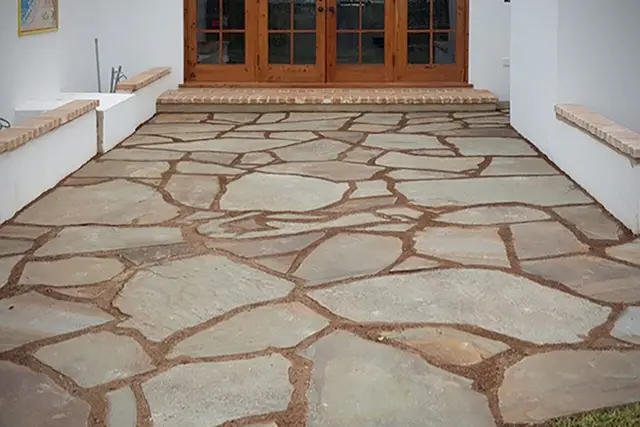 DESIGN INSPIRATION
Sunken Patio Installation Cost
Sunken patio installation needs an assessed excavation, supporting and drainage design. The visible patio finish does not establish how the lowered area will be built or connected to the surrounding yard.
Read the guide →DESIGN INSPIRATIONCourtyard Paver Patio Installation Cost
Courtyard paver patio installation needs the selected paving and actual access route assessed. Enclosing walls and openings can affect handling, transitions and the complete preparation scope.
Read the guide →DESIGN INSPIRATIONSmall Backyard Paver Patio Cost
Small-backyard paver patio installation needs a measured footprint and complete site scope. A compact project still requires product, preparation, access and edge details rather than an area-only assumption.
Read the guide →DESIGN INSPIRATION12x12 Paver Patio Installation Cost
A 12-by-12 paver patio has a nominal rectangular area of 144 square feet. A standard brick or concrete-paver model offers broad context when the actual product and site scope match.
Read the guide →DESIGN INSPIRATION20x20 Paver Patio Installation Cost
A 20-by-20 paver patio has a nominal rectangular area of 400 square feet. The broad paving model does not establish every preparation, drainage or surrounding-work task at the property.
Read the guide →DESIGN INSPIRATIONPaver Patio Extension Cost
Paver patio extension needs a defined new area and assessed connection to the retained patio. Matching appearance does not establish product availability, supporting conditions or the work needed at the join.
Read the guide →DESIGN INSPIRATIONConcrete Patio Extension Cost
Concrete patio extension needs a defined new slab and assessed interface with the existing patio. New area alone does not establish preparation, joints, levels or repairs to the retained surface.
Read the guide →DESIGN INSPIRATIONPaver Patio With Channel Drain Cost
A paver patio with a channel drain needs coordinated paving and drainage scopes. A channel product allowance does not establish outlet connections or the suitability of the complete water route.
Read the guide →