Kitchen COST GUIDES
Kitchen Remodeling
A kitchen that works for the way you live. Start with the scope, then build a budget around it.
Showing 41–50 of 300 guides
All project categories DESIGN INSPIRATION
Rolling Kitchen Island to Built In Conversion Cost
Converting a rolling kitchen island into a built-in installation starts with assessing whether the actual furniture is suitable for that use. Removing wheels alone does not define a finished cabinet-and-counter project.
Read the guide →DESIGN INSPIRATIONDrop In to Undermount Kitchen Sink Conversion Cost
Converting a drop-in kitchen sink to an undermount sink needs a countertop and sink-system assessment. Matching the sink width does not establish that the existing top, cutout and supporting arrangement can be retained.
Read the guide →DESIGN INSPIRATIONKitchen Sink Relocation Cost
Kitchen sink relocation needs a proposal for the actual route, access and surrounding construction. The distance between the old and new positions is only one input to the installed scope.
Read the guide →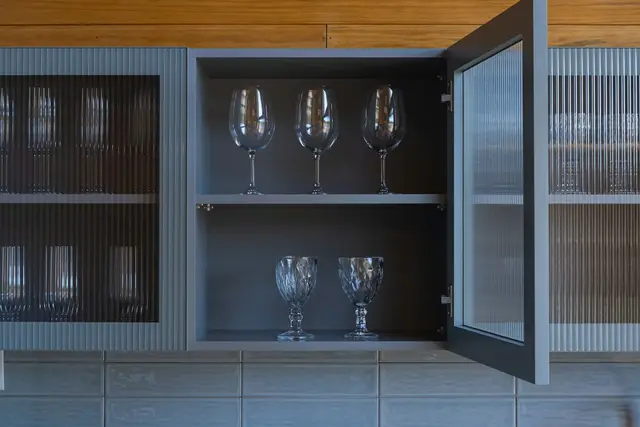 DESIGN INSPIRATION
Kitchen Cabinet Extension to Ceiling Cost
Extending kitchen cabinets to the ceiling needs a defined design for the added storage or decorative closure. Taller doors, stacked cabinets and trim extensions create different installed packages.
Read the guide →DESIGN INSPIRATIONKitchen Cabinet Reconfiguration Cost
Kitchen cabinet reconfiguration needs a measured layout and assessment of the existing boxes and connections. Reusing cabinets does not establish that every unit fits a different position or can be modified economically.
Read the guide →DESIGN INSPIRATIONButcher Block Kitchen Countertop Installation Cost
Butcher-block kitchen countertop installation needs a proposal for the selected wood surface, layout and supporting arrangement. A countertop panel price does not establish cutouts, fitting or fixture connections.
Read the guide →DESIGN INSPIRATIONConcrete Kitchen Countertop Installation Cost
Concrete kitchen countertop installation should be quoted for the actual design, finish and fabrication arrangement. A general concrete allowance does not establish a complete usable countertop assembly.
Read the guide →DESIGN INSPIRATIONGranite Kitchen Countertop Installation Cost
Granite kitchen countertop installation needs a measured fabrication and site-work proposal. Stone selection, edges, seams and cutouts are separate from removal and fixture reconnection tasks.
Read the guide →DESIGN INSPIRATIONKitchen Countertop Overlay Installation Cost
Kitchen countertop overlay installation needs a product-specific assessment of the existing surface and base. An overlay label does not establish compatibility, preparation or the resulting fixture and edge details.
Read the guide →DESIGN INSPIRATIONMarble Kitchen Countertop Installation Cost
Marble kitchen countertop installation needs a proposal for the chosen stone, measured fabrication and complete installation. The stone name alone does not establish finish, layout or the tasks around existing fixtures.
Read the guide →